Attached or freestanding deck: choosing the right plan for Seattle yards
An attached or freestanding deck can work well in a Seattle yard. The right layout depends on access from the house, wall conditions, slope, drainage, and how you plan to use the space.
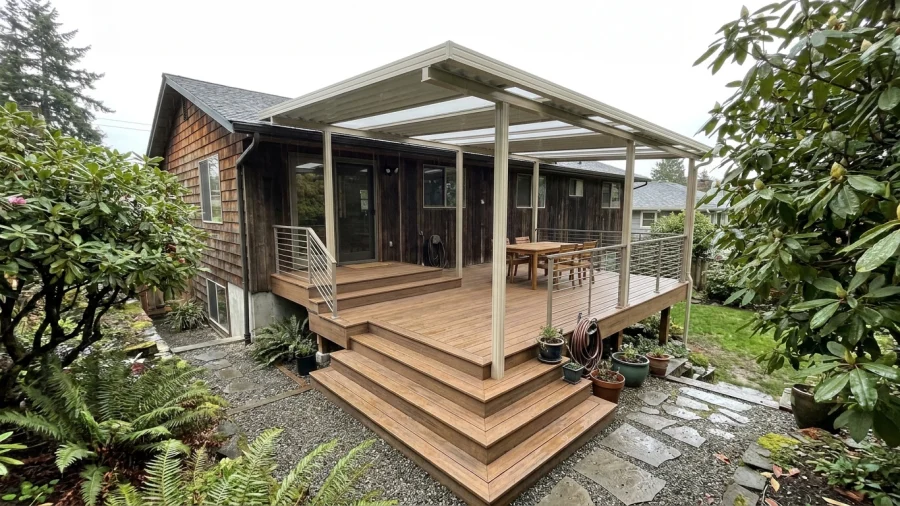
Choosing an attached or freestanding deck starts with more than a preferred look. For Seattle-area homeowners, the house exterior, yard grade, wet-weather drainage, and route between indoors and outdoors all shape a workable plan.
Start with how the deck meets the house
An attached deck connects to the home, often beside a back door or along an exterior wall. A ledger board is one common way to make that connection, though designs and support arrangements vary. An attached deck may also have posts and footings supporting its outer edge.
A freestanding deck is structurally independent of the house, even if it sits close to the wall. These names describe how the deck is supported and connected—not its size, surface material, or level of finish.
When an attached deck may fit a Seattle home
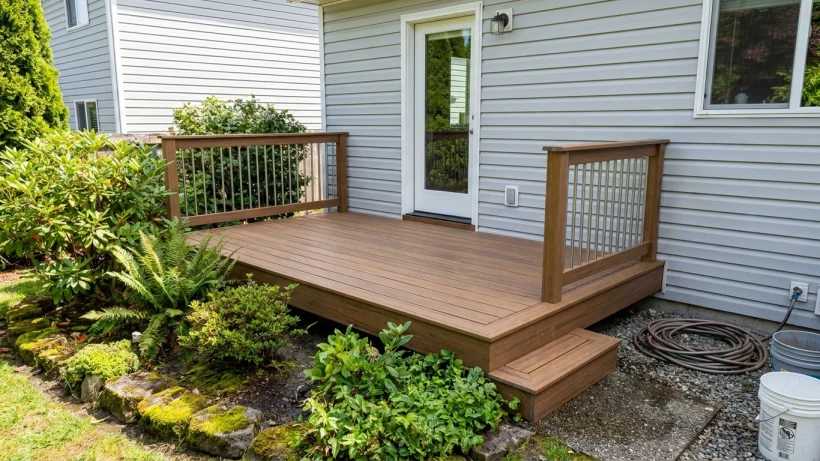
If a kitchen, dining room, or living area opens toward the yard, an attached deck may provide a direct route outside. The door location and threshold help determine a useful deck height and footprint. That convenient connection does not eliminate the need for an appropriate support plan.
Before designing a house connection, assess the siding, trim, wall construction, and any signs of moisture damage. Water must be managed where the deck meets the home, with flashing and other details suited to the specific wall assembly. An attached layout is not automatically simpler or less expensive; existing conditions can change the work involved.
When a freestanding deck may solve a site constraint
A freestanding deck may make sense when a wall is difficult to connect to or the most useful deck location is away from the house. Even a deck placed just outside a door can be freestanding if its intended load path does not rely on the home.
Independent support requires its own footing and stability plan. Depending on the deck’s height, soil, and configuration, that can mean more support planning and posts that affect space for stairs, storage, or movement beneath the deck. Freestanding does not mean the structure can skip careful design or applicable local review.
Account for rain, slope, drainage, and yard access
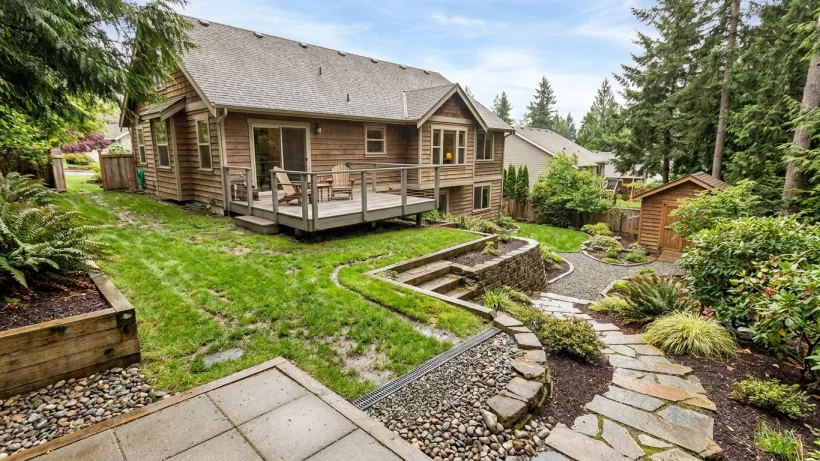
On a sloped Puget Sound lot, a short distance across the yard can mean a substantial change in deck height. That affects stair locations, potential railing needs, footing placement, and how people step from the deck into the yard. Soil conditions, existing paving, landscaping, and access for construction materials can also influence the layout.
Look at where water travels during prolonged rain, not just how the yard appears on a dry day. A deck should not trap moisture against the house or block an existing drainage path. Both layouts need water-management details that fit their placement. Check applicable permitting and building requirements for the property with the relevant jurisdiction or a qualified professional before settling on a plan.
Compare the trade-offs that affect everyday use
An attached layout can make the trip from the home to outdoor seating feel direct. A freestanding layout offers flexibility to place the deck where sun, privacy, or yard circulation works better. Either can serve everyday meals or gatherings if there is enough usable room and a sensible route between the door, deck, stairs, and yard.
Sketch where furniture will go and where people will walk. Check whether posts would interrupt those paths or occupy space you want to use below the deck. Over time, either layout needs inspection and maintenance of surfaces, stairs, and visible supports, as well as house connections where present. Neither type is inherently more durable or lower-maintenance based on its connection alone.
Use these questions to narrow down the right plan
- Where should the main route from the house lead, and is direct access from a door important?
- What is the construction and condition of the wall where an attached connection might go?
- How do slope, drainage, soil, paving, and landscaping affect possible post and footing locations?
- Would support posts interfere with stairs, furniture, storage, or movement below the deck?
- What project requirements apply to this property, and who will confirm them before work begins?
- Can the proposed scope clearly explain the support approach, any house-connection details, the water-management plan, and the assumptions behind the layout?
The best choice is the one that fits the house and the yard
Neither layout is automatically better for every Seattle property. An attached deck can suit a direct house-to-yard transition when the wall connection is appropriate. A freestanding deck can offer independent support when the wall or preferred location calls for it. Compare both against the house exterior, intended access, grade, drainage, support locations, and project requirements—and plan the structure and water management together rather than choosing by appearance alone.