Deck Railing Safety: WA Code Essentials for Puget Sound
Understand common deck guard and stair handrail safety concepts in Washington, what to verify locally, and how Puget Sound weather affects railing durability.
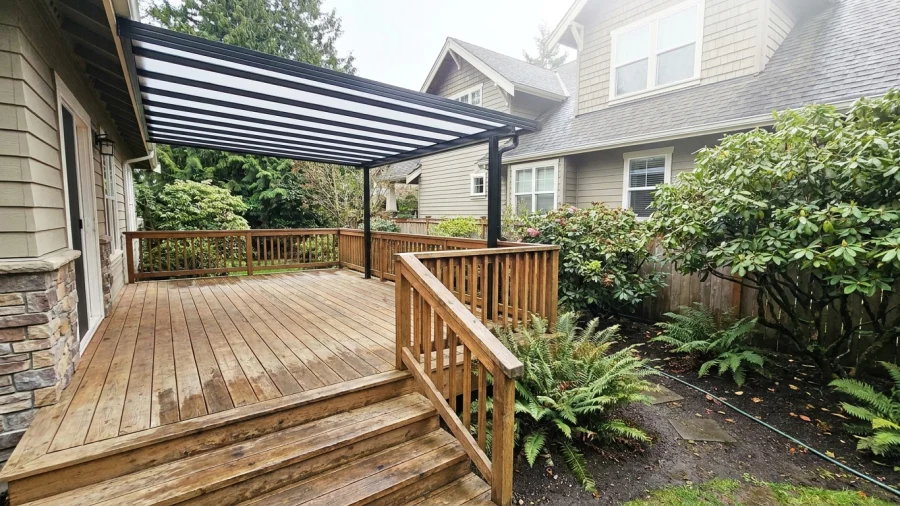
A deck railing has to do more than look sturdy. Its layout, connections, and condition all matter, especially on decks exposed to Western Washington rain. These general code concepts can help you ask better questions, but the requirements for your property depend on the applicable code and local review.
Why deck railing safety deserves a closer look
A guard helps prevent falls from an elevated deck edge. A handrail provides a graspable support for someone using stairs. One assembly may need to serve both purposes, but each has its own requirements. Even a railing that looks sound from a distance may have loose posts, deteriorated connections, decay, corrosion, or damaged infill. A change to the deck layout is another reason to reassess it.
This guide is not a site-specific code determination or structural inspection. Requirements can vary with the project, the locally applicable code, and the permitting authority.
When a deck may need a guard
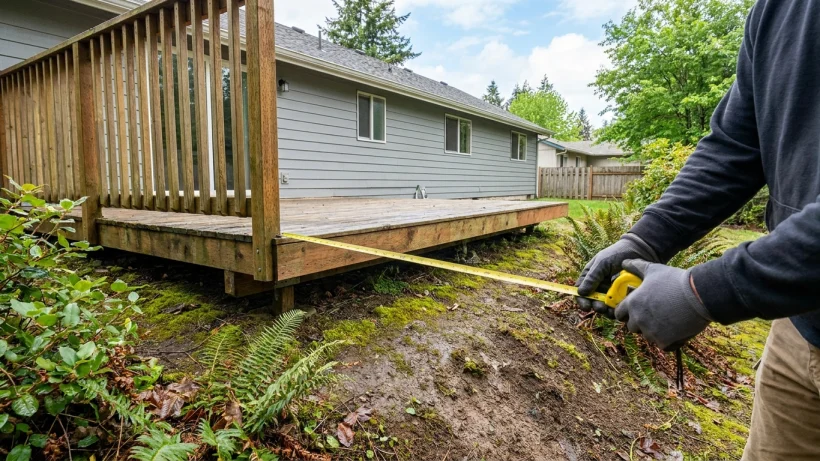
Residential code provisions commonly require a guard when a walking surface is more than 30 inches above the floor or grade below, measured near the edge. The exact measurement method, exceptions, and applicable provision should be confirmed for your project. Sloped yards, retaining walls, stairs, and landings can make the height relationship less obvious than it first appears.
An older deck is not necessarily compliant just because it has stood for years or has no guard. For a new deck, structural alteration, or railing replacement, ask the local building department whether a permit or review is required.
Common guard height and opening rules
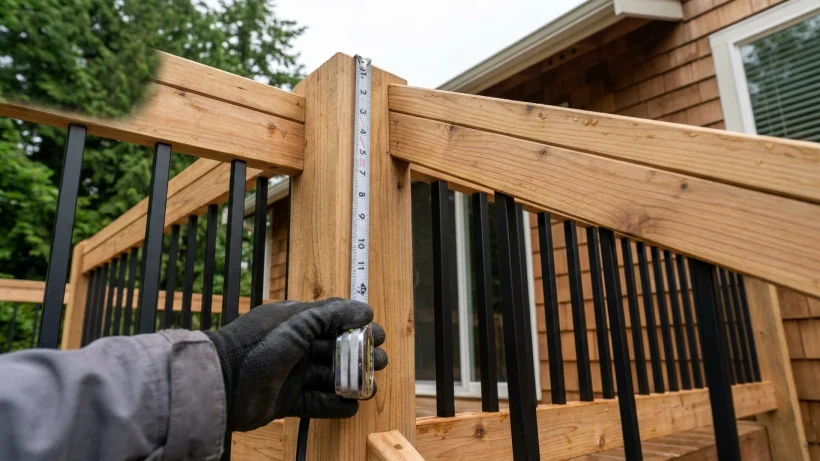
A 36-inch minimum is a common residential guard-height reference under model-code provisions, generally measured from the walking surface. It is not approval for a particular deck: the applicable edition, local amendments, and unusual surfaces or transitions may affect how the requirement is applied.
Guards also limit openings to reduce the chance of someone passing through them. A common reference is that a 4-inch sphere should not pass through openings between balusters or beneath the bottom rail. Stair-related openings can follow different rules. Check the locally adopted code and the permit reviewer’s interpretation before settling on dimensions.
Stair handrails and open stair sides are not the same thing
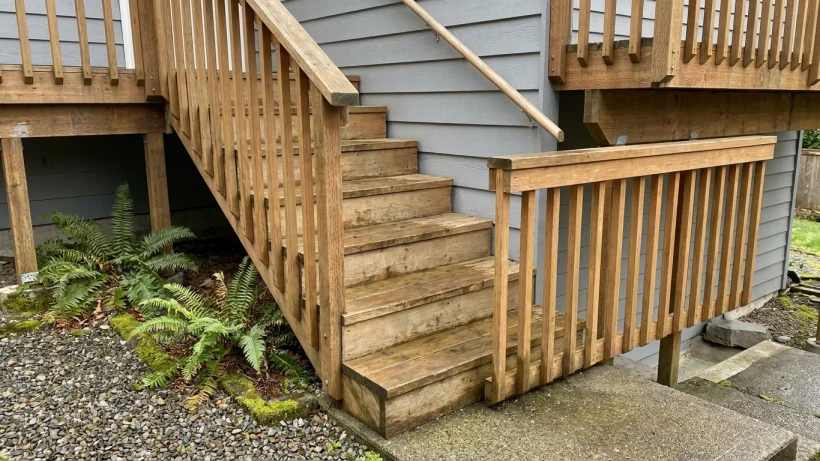
A stair handrail is meant to be grasped for support; a guard protects an open side from a fall. Stairs may need both. Model residential-code provisions commonly place handrails 34 to 38 inches above stair nosings, but applicability and measurement details need local confirmation.
Height is only part of the handrail question. Graspability, continuity, placement, and how the ends terminate can also matter. Review stairs especially carefully when they are steep, have open sides, meet a landing, or have been altered.
Puget Sound weather makes installation and upkeep important
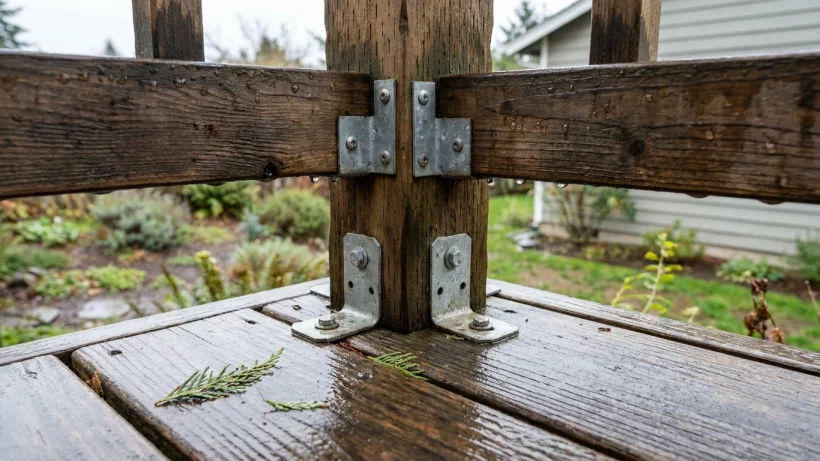
Frequent rain and long damp periods can contribute to wood decay, finish breakdown, and fastener corrosion. Material choice matters, but no railing material eliminates the need for upkeep. Connections and fasteners should be compatible with the railing materials and suited to the deck’s exposure.
Pay particular attention to post bases, rail-to-post connections, flashing or other water-shedding details, and places where water collects. Periodic visual checks can reveal movement, soft or cracked wood, rust, or loose hardware early. They cannot establish the structural capacity of a railing.
What to verify before building or replacing a railing
Before work begins, confirm the requirements for the property and the specific scope—not just a set of general railing dimensions.
- Ask the local building department which edition of the Washington State Residential Code and which local amendments apply.
- Confirm whether the proposed repair, replacement, or new construction requires a permit, plans, inspections, or other approvals.
- Review guard height and openings, stair handrail details, post attachment, materials, and connection hardware as one system.
- Ask how the railing will attach to the deck framing and how the design will shed water or address moisture exposure.
- Make sure the written scope identifies included work and how concealed conditions, such as damaged framing, will be handled if discovered.
A simple homeowner railing check—and when to get help
From a safe position, look for visibly loose rails or posts, damaged infill, significant decay, corrosion, and noticeably inconsistent gaps. Do not lean over an edge or load-test a questionable railing. A quick visual check cannot establish code compliance or structural strength.
If a railing moves, its connections are deteriorated, or an elevated deck has an unguarded edge, keep people away from the affected area until it has been assessed. For a planned project or an uncertain condition, the local building department and a qualified professional can address code and structural questions specific to the property.