Ground-level vs raised deck in Seattle's rain: how to decide
The right deck height depends on your doorway, yard slope, drainage, and how you want to use the space. Compare ground-level and raised decks with Seattle-area rain in mind.
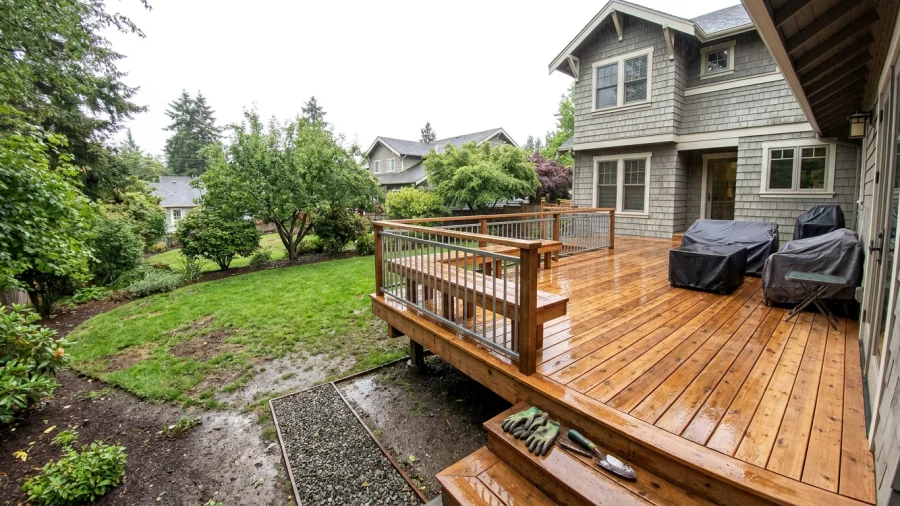
A deck that works well through a Seattle-area rainy season starts with the property, not a preferred height. A ground-level deck may connect naturally to the yard, while a raised deck may better meet an elevated door or make a sloped lot usable. Both need a plan for water, airflow, and ongoing access for upkeep.
Start with the site: grade, water, and the home's doorway
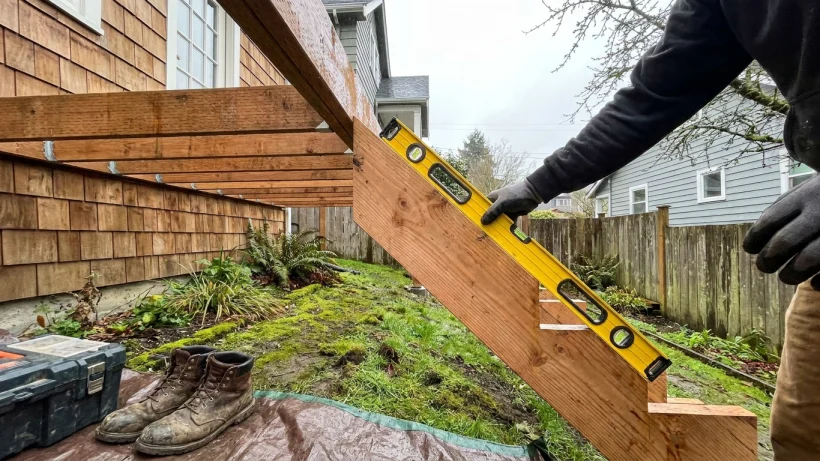
A ground-level deck sits close to the yard grade. A raised deck is elevated, often to meet a higher doorway or span a change in grade. Those descriptions are starting points; the structure and finished height depend on the home and site.
Look at the door threshold and how the yard rises or falls away from it. After a steady rain, note where water pools and whether it moves toward the house. Roof runoff, downspout outlets, soil conditions, paving, and landscaping can all change where a deck can sit and how water must be managed. A site assessment is needed to work out suitable structural, drainage, and house-connection details.
When a ground-level deck may fit better
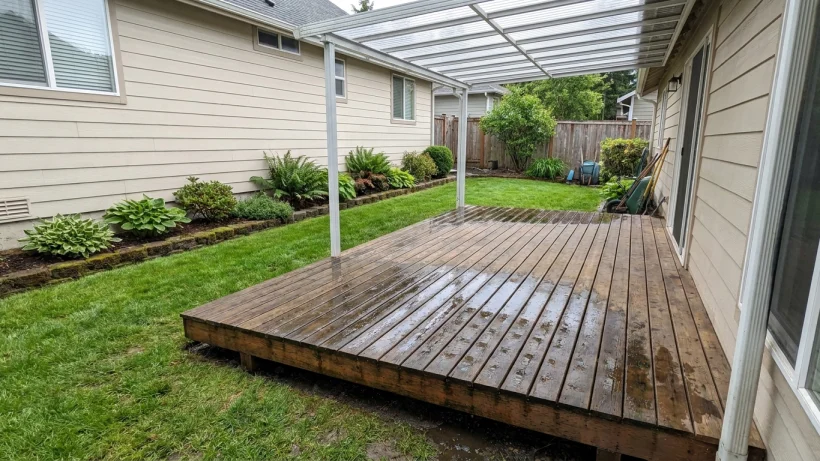
On a relatively level yard, a low deck can create an easy connection to the lawn or garden. It may reduce the need for stairs, though the transition at the doorway and the edge of the deck still needs careful planning. Surface water also needs a clear path away from the house and structure.
Low clearance can limit airflow beneath the boards and framing, allowing damp conditions to linger. Suitable clearances, drainage, and materials matter, as does a way to inspect areas that are otherwise hard to see. Leaves, soil, and plant growth can collect along the edges, so a ground-level deck should not be treated as automatically simpler or maintenance-free.
When a raised deck may solve access or slope challenges
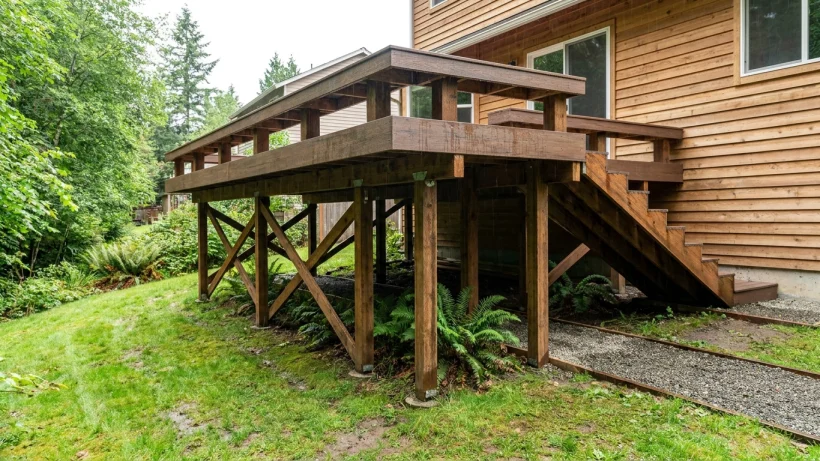
If the main outdoor door sits well above the yard, a raised deck can provide a more direct step outside. On a sloped lot, it can create a usable platform without trying to bring the entire yard to one level. The trade-off is a larger structure with more circulation and support details to resolve.
Stairs, landings, and guardrails where applicable take space and affect how people move between the house and yard. Their final design depends on the project and local requirements. The framing and area below also need a plan for airflow, runoff, inspection access, and any intended use of that space. Consider how the added height may change views, privacy, and the deck's relationship to neighboring yards.
How Seattle rain changes the drainage and upkeep conversation
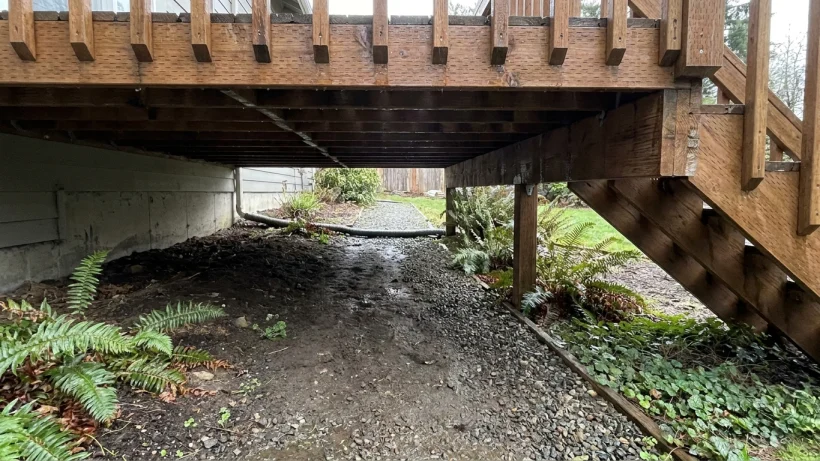
Deck height alone does not determine whether a site drains well. Rain exposure, roof runoff, yard slope, and soil drainage all influence how long the area stays wet. For a low deck, keep soil and vegetation from trapping moisture against the structure and preserve access to check beneath and around it.
For a raised deck, consider where water goes as it sheds through or off the surface and what happens below. Runoff should be planned for rather than directed toward the house or neighboring property. During wet weather, look for persistent puddles, blocked drainage paths, debris buildup, and areas that remain damp. Materials and construction details should suit outdoor exposure, but every deck will need some cleaning and inspection.
Compare everyday use, privacy, and access
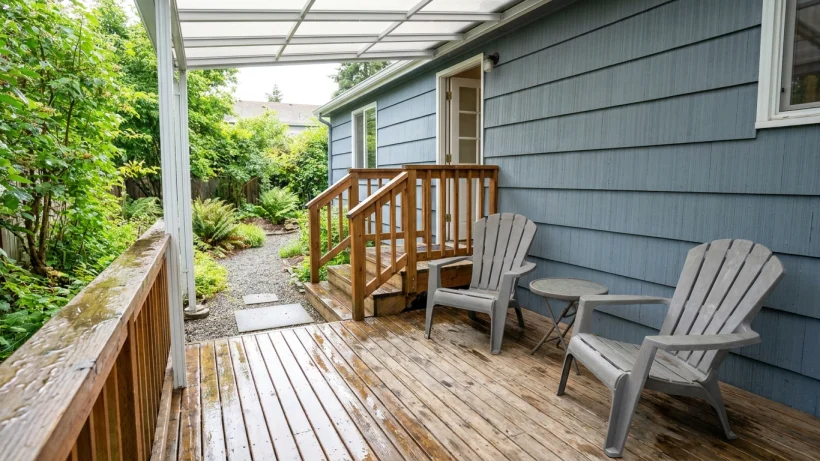
A low deck can make trips between the seating area and yard straightforward. A raised deck may make it easier to carry meals outside from an elevated main-floor door, but reaching the garden could mean using stairs. Think about how often household members will make that trip and whether current or future accessibility needs change the preferred layout.
Sketch where seating, a grill, and planters would go, leaving a clear route to doors and stairs. Check how the deck connects to existing paths, garden beds, and outdoor storage. Elevation may improve a view or increase exposure to nearby homes; fencing, landscaping, and neighboring sightlines will determine how private either option actually feels.
Use this checklist before choosing a deck height
- Record the door threshold height, yard slope, downspout locations, and places where water collects after rain.
- Rank your priorities: direct yard entry, fewer steps, a view from the house, or seating above a sloping garden.
- Sketch possible locations for stairs, paths, furniture, and access for cleaning and inspection.
- For each layout, ask how drainage, airflow, runoff, and framing inspection will work on this site.
- Clarify what a proposed scope includes, such as demolition, grading, stairs, guardrails, and restoration of paving or landscaping.
- Check applicable requirements with the relevant local jurisdiction and confirm the design details with the contractor; requirements vary by location and project.
The better choice is the one that fits the lot and the way you live
Neither ground-level nor raised decks are universally better in Seattle rain. A low deck often suits a direct yard connection on an appropriate grade; a raised deck can address an elevated door or sloped site. Compare layouts by how they handle wet-season drainage, daily access, and the ability to inspect and maintain the structure. The best height is the one supported by a site-specific plan.