Maximizing usable space on small Seattle decks: layout, stairs, and zones
A small deck works best when its layout protects the walking path and makes room for the activities you use most. Plan stairs, furniture, and storage around the way you move between the house and yard, including during wet weather.
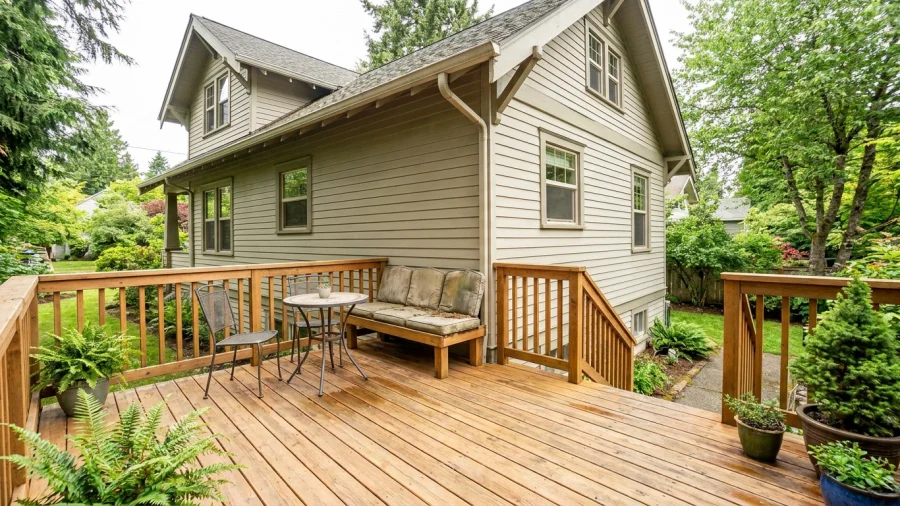
A compact deck does not need to fit every outdoor activity to be useful. The best small Seattle deck layout starts with how you move through the space, then makes room for the ways you actually spend time outside. Door and stair locations, furniture size, and rainy-season access often matter more than the deck’s overall square footage.
Start with how you want to use the deck
Choose one or two priorities before choosing furniture. A deck used mostly for morning coffee needs a different arrangement than one used for family dinners or frequent trips to the grill. Think about how many people use it at once and whether anyone needs to pass through while others are seated.
Observe the space at different times of day. Note the door location, sun and shade, privacy, views, and any corner that feels more sheltered. Then sketch the deck outline and mark fixed features such as posts, railings, doors, and changes in level.
Measure the footprint and protect the main walking path
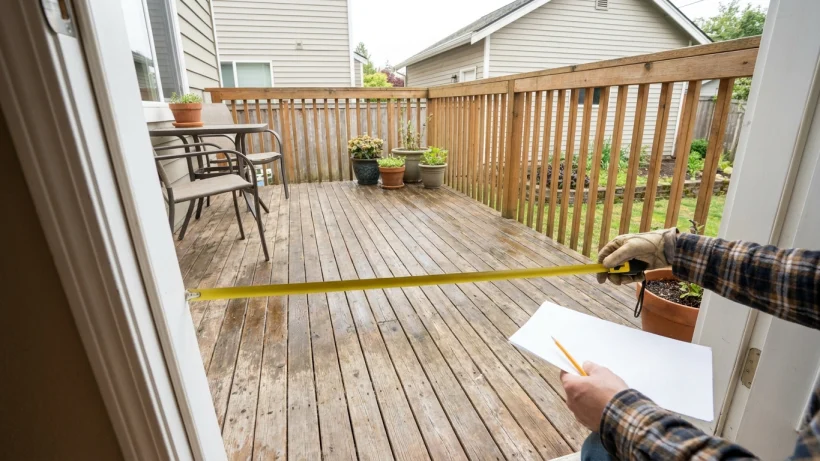
Measure the clear floor area inside the railings, not just the deck’s outside dimensions. Posts, built-ins, and the space needed to open a door all reduce the area available for furniture. On your sketch, trace the route people take most often from the house to the stairs, grill, or main seat.
Keep that route free of chairs that need to be pulled out, planters, and storage boxes. Painter’s tape can help you test furniture footprints on the deck before buying anything. There is no single walking-path width that fits every project; if you are building or changing the deck, check applicable requirements and the site’s specific conditions.
Choose stair placement that supports movement and usable floor space
Stairs shape both the traffic pattern and the area left for seating. Stairs near the route people already take between the door and yard may make movement feel natural. A side stair can leave a larger uninterrupted furniture area, while a central or end-of-deck stair may better connect to a path or gathering spot. Compare each option on a measured sketch rather than judging it by appearance alone.
Look beyond the deck edge, too. A stair landing that meets a slope, wet patch, planting bed, or awkward yard path may be less practical than it first appears. For a rebuild or stair relocation, have the proposed design reviewed against site conditions and applicable local requirements; an existing stair location is not necessarily the best one to repeat.
Create simple zones without dividing the deck into tiny rooms
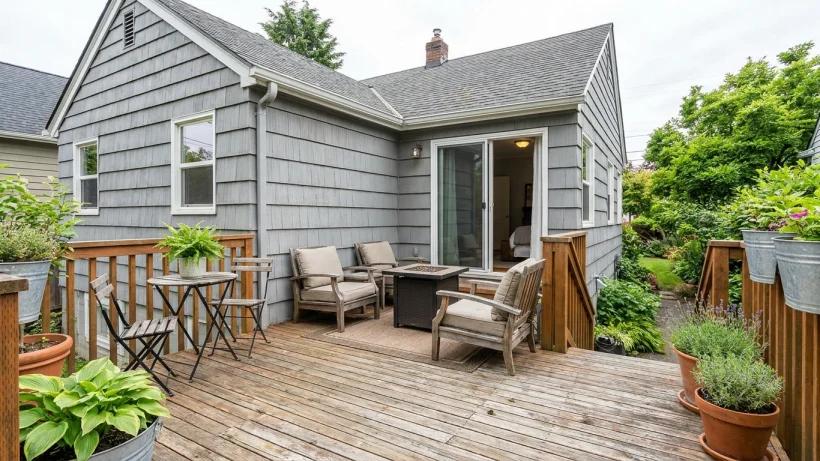
Give the deck one primary job, such as dining or lounging. If space allows, add a smaller secondary use, such as a plant shelf or a chair for coffee. You can suggest separate zones by turning seats toward a view, placing a small outdoor rug beneath a table, or grouping planters along an edge. None of these should interrupt the route across the deck.
Put dining near the door if you often carry meals outside. If sitting outdoors is the priority, orient seating toward a view or a more sheltered corner. Position grills and other heat-producing equipment according to manufacturer guidance and applicable requirements, with appropriate separation from siding, railings, and furnishings.
Scale furniture and storage to the space
Check furniture dimensions before purchase, including the room needed to pull back chairs and walk around occupied seats. A small table with folding chairs may serve a compact deck better than a larger set that stays in the way. Stackable seating or a dual-purpose bench can help the space shift between everyday use and occasional guests.
Storage should be compact and placed where it does not interfere with doors, stairs, or drainage. Choose outdoor-rated furnishings and follow their care instructions. In Western Washington, it also helps to decide where cushions and movable items will go during extended wet weather, rather than leaving them to crowd the doorway.
Plan for rain, drainage, and year-round access
Watch what happens to the deck during rain. Roof runoff, wind-driven rain, and persistent shade can make one seating location less comfortable than another. A sheltered spot may be a good place for chairs if the design permits it, but the arrangement still needs appropriate ventilation and a way for water to drain.
Do not let furniture, rugs, planters, or storage block drainage or direct water toward the house. Drainage details should be considered when planning deck changes, not treated as an afterthought. Leave a practical place for wet footwear, gardening tools, or cushions so the door and main route remain easy to use through damp seasons.
Use a quick layout test before committing to changes
A measured sketch and a few temporary furniture outlines can reveal conflicts before you buy furnishings or settle on a new deck plan. Test the layout with the door open and chairs pulled out, then picture someone crossing the deck while others are using it.
- Name the main activity and how many people the deck needs to serve comfortably.
- Mark the door swing, main walking route, stair approach, and furniture clearances.
- Test furniture footprints in place; check that storage, planters, and cooking equipment do not obstruct movement or drainage.
- For structural changes, stair relocation, or a rebuild, review the site-specific scope and applicable requirements with a qualified professional.