Seattle Rain-Proof Deck: Footings, Drainage, and Fasteners That Last
A durable Seattle-area deck needs more than weather-resistant boards. Learn how site conditions, footings, drainage, and compatible fasteners work together to manage moisture.
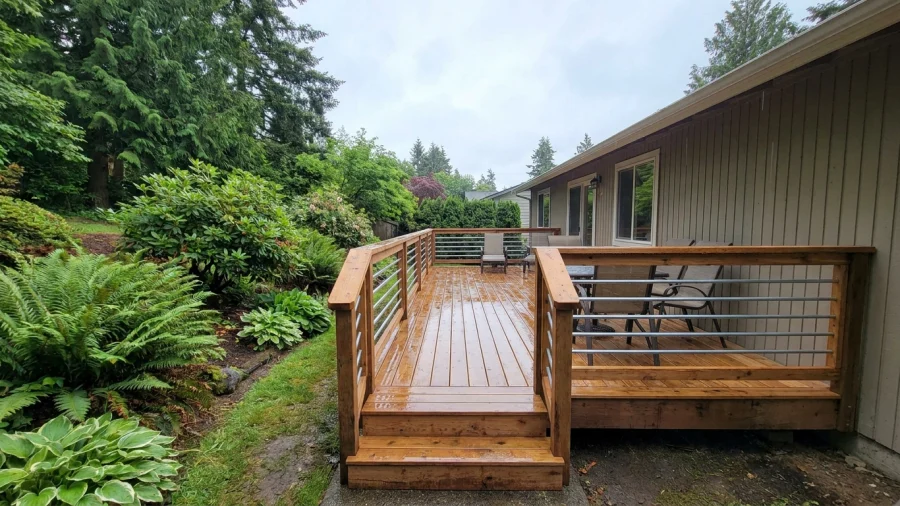
In Western Washington, a deck may spend long stretches exposed to rain, damp soil, and slow drying conditions. The most useful planning question is not which single material is “rain-proof,” but how the entire deck will support its loads, move water away, and dry out.
What “rain-proof” really means for a Seattle-area deck
No exposed deck is completely waterproof or maintenance-free. A well-planned deck manages water and gives its components a chance to dry between wet periods. Shade, nearby trees, limited airflow, and persistently damp ground can all shorten that drying time around Seattle and Puget Sound.
Footings, drainage details, and fasteners are three useful topics to discuss early. The right choices depend on the yard, the deck design, and the materials selected—not on one product or a universal construction detail.
Start with the site: soil, slope, and where water goes
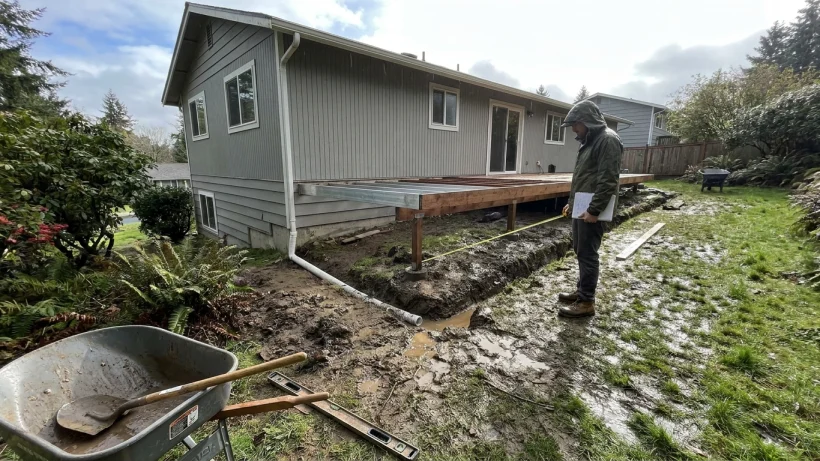
Before settling on deck height or support locations, look at how the yard behaves in wet weather. Slopes, soft or saturated patches, existing runoff paths, and nearby downspouts can affect both footing placement and the drainage plan. Point out low spots, muddy areas, and seasonal runoff that may not be obvious on a dry site visit.
Water leaving the deck should not be routed toward the house, onto neighboring property, or into a spot where it pools beside the structure. Footing dimensions and installation details also need to reflect actual soil and site conditions and applicable local requirements; a generic online diagram cannot establish them for a particular yard.
Deck footings: stable support starts below the surface
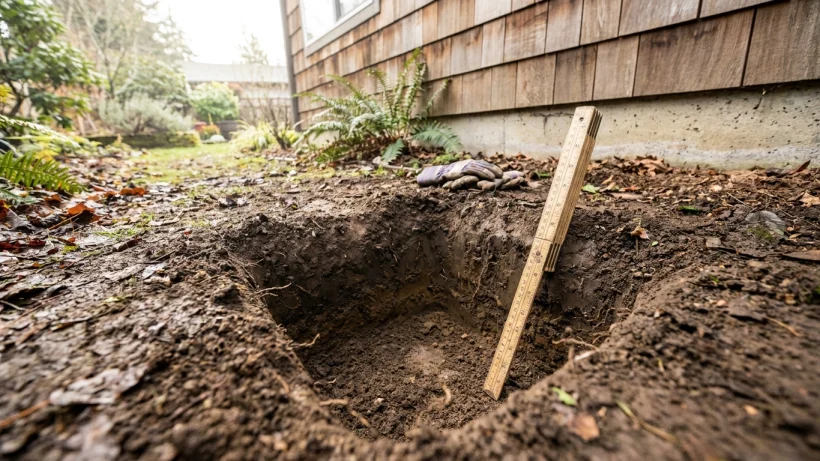
Footings transfer the deck’s weight and everyday loads into the ground. Their size, depth, spacing, and connections to the supports depend on the framing design, deck height, expected loads, soil bearing conditions, slope, and applicable local requirements. Supports proposed over loose fill, disturbed ground, or persistently saturated areas warrant closer assessment.
Ask how footing locations will be shown on the plan and coordinated with posts and framing. A site-specific design and local code review are more reliable than assuming a standard footing depth or dimension will work everywhere.
Drainage details that help the deck and house dry out
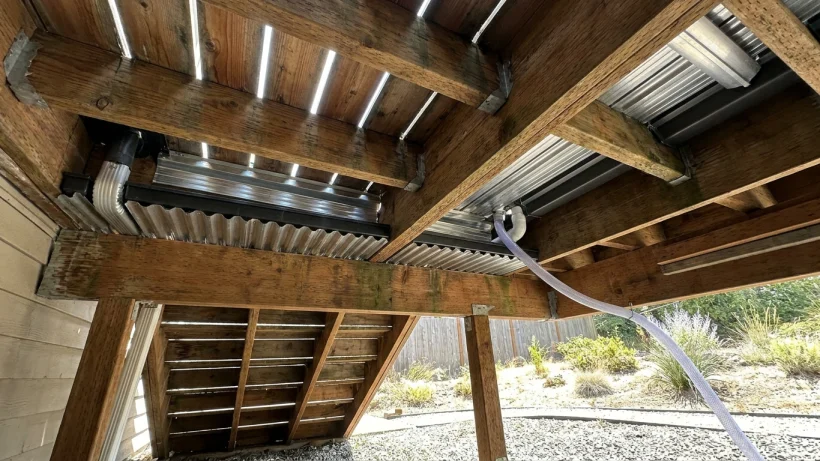
Gaps between deck boards let rain pass through, but they are not a complete drainage plan. Water still needs a path away from framing and the house. Where a deck sits close to the ground, the design should account for airflow and a practical way to remove debris beneath it; what is feasible depends on the deck’s height and layout.
Where the deck meets the house, properly integrated flashing and related water-management details help direct water away from vulnerable connections. Caulk alone is not a substitute. If there is a patio or other usable space below, a separate under-deck drainage system may be worth considering, with a planned discharge location.
Functioning gutters and downspouts matter, too. Landscaping that holds leaves or wet debris against deck components can undermine otherwise careful drainage details.
Choose fasteners for the deck material and exposure
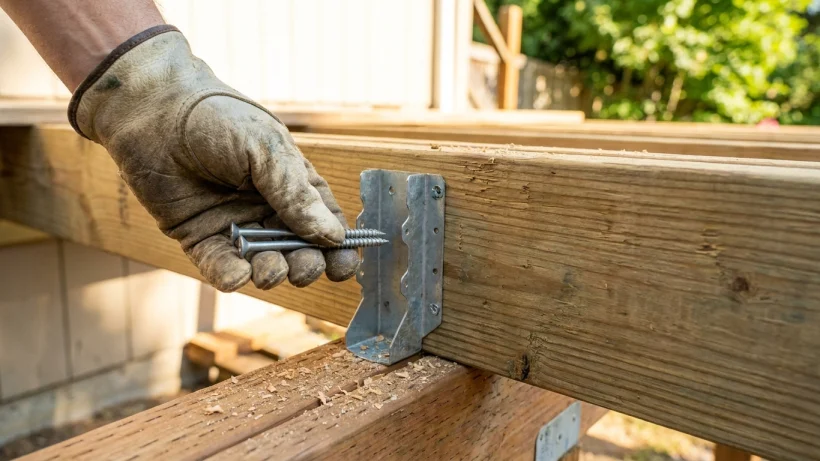
Deck screws, structural fasteners, hangers, and other connectors need to suit the expected moisture exposure and be compatible with the decking, framing, and any treated lumber. In damp conditions, unsuitable materials or incompatible metal and treatment combinations can contribute to corrosion, staining, or weakened connections.
Coated or stainless-steel fasteners may be specified for different applications, but neither label alone settles every compatibility question. Ask which fasteners and connectors are included in the scope and how those choices align with the selected materials and manufacturer guidance. The connections beneath the boards matter as much as the screws visible on top.
Coordinate decking, framing, and installation details
Wood and composite decking have different characteristics, but both need suitable framing, drainage, fastening, and installation clearances. Board spacing, fastening methods, ventilation, and edge details should follow the guidance for the products being installed.
Careful installation extends beyond laying boards straight. Cutting and fastening details, as well as places where debris could become trapped, affect how readily the assembly sheds water and dries. A useful project scope identifies the proposed decking and framing materials and describes the important connection details rather than calling everything simply “deck materials.”
Questions to ask before deck work begins
- How will the slope, soil, and existing runoff affect footing locations and water flow?
- Where will water go after it passes through or off the deck, and how will the plan avoid pooling near the house?
- Which fasteners and connectors are specified, and are they compatible with the decking, framing, and treated lumber?
- Which spacing, ventilation, and fastening details follow the decking manufacturer’s guidance?
- What site conditions could change the plan, and how would those changes be documented?
- What cleaning, maintenance, and periodic checks should I expect for these materials and drainage features?
Simple upkeep helps catch moisture problems early
Clear leaves and organic debris from board gaps, stairs, and drainage paths as conditions require. During routine outdoor maintenance, look for persistent puddles, blocked downspouts, loose boards, unusual staining, and visible corrosion.
Recurring dampness, movement, or deteriorating connections call for a closer assessment rather than a quick cosmetic fix. How often a deck needs attention depends on its exposure, materials, surrounding trees, and age. Even a thoughtfully built deck benefits from those checks.