Zoned HVAC in Puget Sound homes: is it worth it?
HVAC zoning can give different parts of a home independent temperature control, but it is not the right fix for every uneven room. Learn when zoning makes sense and what to compare before changing your system.
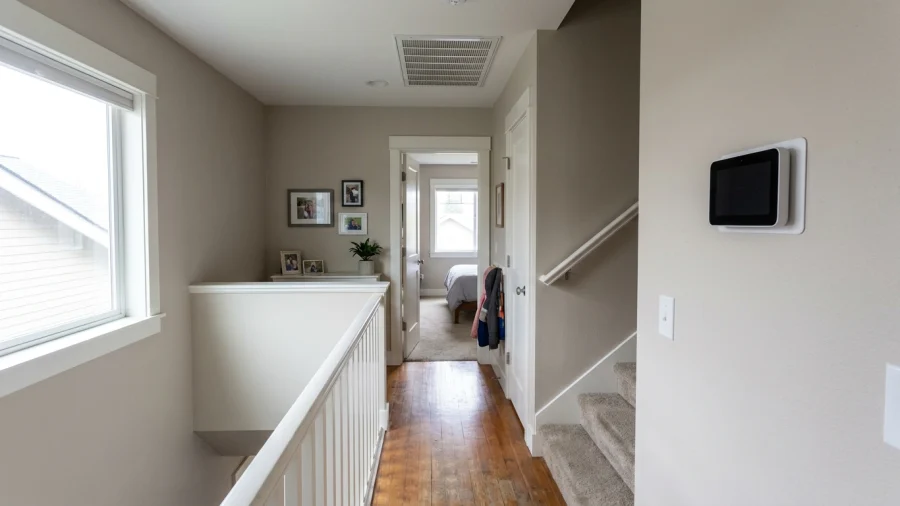
If your upstairs bedrooms feel warm while the main floor is comfortable, separate temperature controls may sound appealing. Zoned HVAC can help in some Puget Sound homes, but the cause of the temperature difference matters. Ductwork, insulation, windows, and equipment all affect whether zoning will solve the problem you notice.
What HVAC zoning means in a home
A ducted zoning system divides a home into areas that can request heating or cooling separately. Each zone typically has a thermostat, while motorized dampers in the ductwork direct conditioned air. A control panel coordinates those requests with the furnace or heat pump.
Adding a second thermostat alone does not create a functioning zone, and closing supply registers by hand is not a substitute for a designed system. The equipment and ducts must be able to deliver appropriate airflow when one zone calls and another does not. Zoning is possible with some ducted systems, but compatibility and control requirements vary.
Why room temperatures vary in Puget Sound homes
An upstairs bedroom may run warmer than the living room, a west-facing space may heat up in the afternoon, or a lower level may stay cool. These differences can reflect a multi-story layout, an addition, window exposure, insulation gaps, air leakage, or long and poorly balanced duct runs. Closed interior doors can also change how air returns to the system.
Western Washington's mild, damp weather does not eliminate cooling concerns: occasional warm spells can make a sunny or upper-floor room uncomfortable. But a persistent temperature difference is not automatically a controls problem. Restricted airflow, leaky ducts, or shortcomings in the home's insulation and air sealing should be investigated before zoning is proposed.
When zoning may be worth considering
Zoning is worth examining when parts of a home have distinct, consistent needs: for example, separate floors, a finished basement, or an addition that heats and cools differently from the main house. It may also appeal to households that use those areas on different schedules or prefer different temperatures.
The case is stronger when the existing ducted system can serve sensible zone boundaries and the comfort complaint is well understood. Zoning may improve control, but it cannot compensate for every duct or building-envelope problem. Results depend on the design, available airflow, equipment operation, and how occupants set the thermostats.
When zoning may not be the right first fix
A blocked or leaking duct, dirty filter, restricted return-air path, or poorly balanced system can leave a room uncomfortable even with its own thermostat. Insulation or air-sealing improvements may be more relevant if the room loses heat quickly or gains too much sun. Those causes deserve attention before adding controls.
A small or open-plan home with similar comfort needs throughout may gain little practical value from multiple zones. Zoning also adds dampers and controls that need correct setup and may require maintenance. An HVAC assessment should identify the likely cause of the temperature difference and explain why zoning is preferable to correcting that cause directly.
What a zoning assessment and installation should cover
A useful assessment looks at the furnace or heat pump, existing thermostat controls, supply ducts, return-air paths, and the boundaries of each proposed zone. It should establish whether the equipment and duct layout can support those boundaries without creating airflow problems.
- Ask how the design will maintain appropriate airflow, especially when only a small zone calls for heating or cooling.
- Confirm which dampers, controls, and duct modifications are needed and whether each is included in the written scope.
- Ask how the installer will commission the system, check airflow, and verify that thermostats and dampers respond as intended.
- Review equipment limitations and any maintenance needs that come with the proposed setup.
The written scope should make clear what problem the design is intended to address, not just which components will be installed.
Compare zoning with other comfort options
For a modest room-to-room difference, system balancing or targeted duct and airflow repairs may be a simpler response. If a distant addition has limited duct access, a ductless heat pump may be another option, depending on the layout and heating needs. Insulation and air-sealing work may also matter when the room itself gains or loses heat faster than nearby spaces.
Zoning changes how a compatible ducted system distributes air; ductless equipment conditions a space with separate indoor equipment. Compare the area each proposal will serve, the controls it provides, required equipment or duct work, and maintenance needs. Written scopes and an explanation of the underlying comfort problem are more useful than a product label or a projected savings claim on its own.
How to decide if zoned HVAC is worth it for your home
Start by noting which rooms or floors are consistently uncomfortable and when it happens: heating or cooling season, time of day, sunny afternoons, or periods when doors are closed. Then consider whether those areas have different schedules or temperature preferences and whether the existing ducts serve them as distinct areas.
Compare a zoning design with fixes for airflow, ducts, or insulation, and with ductless equipment where appropriate. Zoned HVAC in Puget Sound is best treated as a design choice for a specific comfort problem—not a guaranteed energy-saving upgrade. The deciding question is whether the proposed system can address that problem without introducing avoidable airflow or equipment tradeoffs.