Aluminum vs Acrylic Patio Covers: Which Fits Western Washington Weather
Aluminum and acrylic patio cover systems offer different balances of shade and daylight. Compare how each handles rain, fits your home, and affects day-to-day use before choosing.
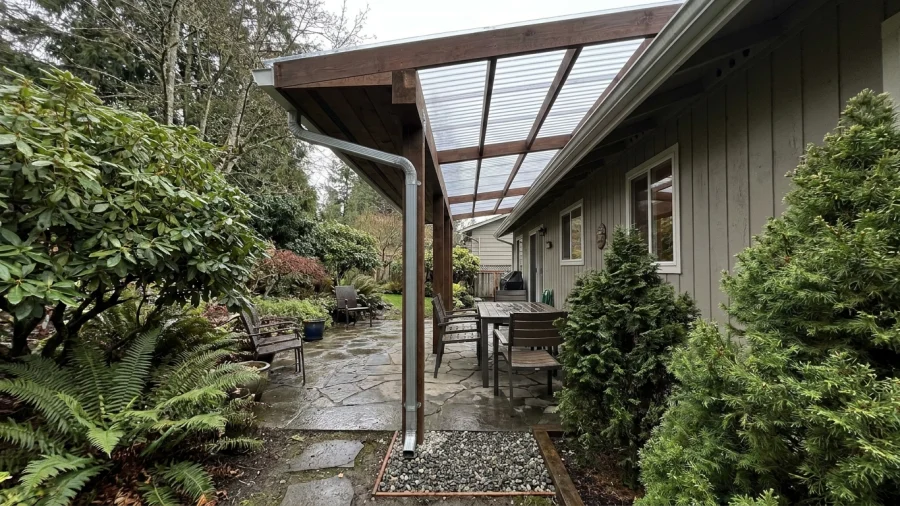
A patio cover can make outdoor space more usable through Western Washington’s wet months, but the roof material is only part of the decision. An opaque aluminum roof and a light-transmitting acrylic roof create different conditions beneath the cover and beside the house. The right comparison starts with how you use the patio, then looks at the complete system proposed for your site.
Start by comparing roof systems, not just materials
In an aluminum vs acrylic patio covers comparison, “aluminum” usually refers to a cover with opaque aluminum roof panels supported by a frame. “Acrylic” usually refers to a framed cover with light-transmitting acrylic roof panels. Some acrylic systems use ACRYLITE panels or other named products; the exact panel and its specifications matter more than the category name alone.
Neither roof type works independently of its frame and installation. Panel profile, support spacing, span, attachment method, flashing, and drainage shape how the finished cover performs. Compare proposed systems for your patio rather than assuming one material is the better choice for every home.
What Western Washington weather asks of a patio cover
Frequent rain makes water management a first-order design question. Look at the planned roof slope, the direction runoff will travel, gutter placement, and where downspouts will discharge. Water should have a planned path away from the cover and the home, not simply off the roof edge onto a problem area.
- Wind exposure: A sheltered backyard and an exposed corner lot may need different structural planning.
- Trees: Leaves and needles can collect on panels and in gutters, so consider access for cleaning.
- House connections: Existing roof edges, siding, doors, and windows affect attachment and water-management details.
- Site requirements: Have the project reviewed for its specific conditions and applicable building requirements rather than relying on a generic product comparison.
Aluminum patio covers: shade and a more solid roof feel
An opaque aluminum roof provides consistent overhead shade and a visually solid ceiling. That can suit a patio where reducing direct sun or creating a more defined outdoor room matters most. The tradeoff is less daylight passing through the roof. If the cover will sit beside living-room windows or glass doors, its depth and position may also change how bright those spaces feel.
Ask which panels and finish are proposed, how far supports are spaced, how water is collected, and what routine cleaning involves. Aluminum systems vary in construction; do not assume they all have the same sound, insulation, or durability characteristics. Use the specific product information to evaluate those questions.
Acrylic patio covers: daylight with overhead rain protection
Acrylic roof panels can let daylight reach the patio and nearby rooms while providing overhead coverage. They are not the same as an open pergola: a properly designed acrylic roof system directs rain away. Its seams, slope, flashing, and drainage still need careful attention.
Light and comfort depend on the panel’s transparency, tint, and texture, as well as the patio’s orientation and surrounding shade. A brighter roof may be welcome beside a north-facing room but provide less shade than you want during sunny hours. View samples in person when possible, and ask for the exact panel product, its cleaning instructions, guidance on avoiding scratches, and any product-specific limitations.
Compare the choices by the questions that matter day to day
- Want stronger shade and a solid-looking ceiling? Investigate an opaque aluminum roof system.
- Want more daylight under the cover? Investigate an acrylic-panel system and compare panel samples.
- Concerned about rain? Compare slope, joints, flashing, gutters, downspouts, and the final runoff location for either system.
- Have trees overhead? Ask how debris can be removed and how often routine cleaning is recommended.
- Covering a patio beside windows or glass doors? Weigh the room’s daylight against the shade you want outdoors.
- Want both light and shade? Ask whether panel options, a different roof layout, or partial coverage could better balance them.
Installation and drainage details to review in an estimate
A useful estimate identifies the proposed system clearly enough to compare it with another. It should distinguish roof panels from frame components and explain how the design fits the patio, house, and exposure—not just name the roof material.
- Which panel and frame products are included, and are their names or specifications listed?
- Will the cover be attached or freestanding? If attached, how will the connection to the home be protected from water?
- What roof slope, gutter locations, downspout locations, and discharge point are planned?
- How does the design account for patio dimensions, doors, windows, existing rooflines, and wind exposure?
- What site preparation, finish choices, cleanup, and maintenance guidance are included?
- What product documentation is available, and what do any written manufacturer coverage and installation workmanship terms include or exclude?
A simple way to decide which patio cover fits
Start with aluminum if your leading priorities are shade, an opaque overhead surface, and a more enclosed visual feel. Start with acrylic if preserving daylight beneath the cover is more important. Neither starting point replaces a review of rain handling, site-specific structural planning, and maintenance.
Before settling on a design, compare samples or completed examples where available and consider how the roof will look beside your home. The best fit depends on your patio’s exposure, nearby rooms and windows, preferred balance of light and shade, and the details of the complete system proposed.