Avoid These 5 Patio Cover Mistakes Homeowners Make in Western WA
A patio cover can make outdoor space more useful in Western Washington, but the best design depends on your home and how you use the area. Avoid five common planning mistakes involving drainage, daylight, materials, layout, and estimates.
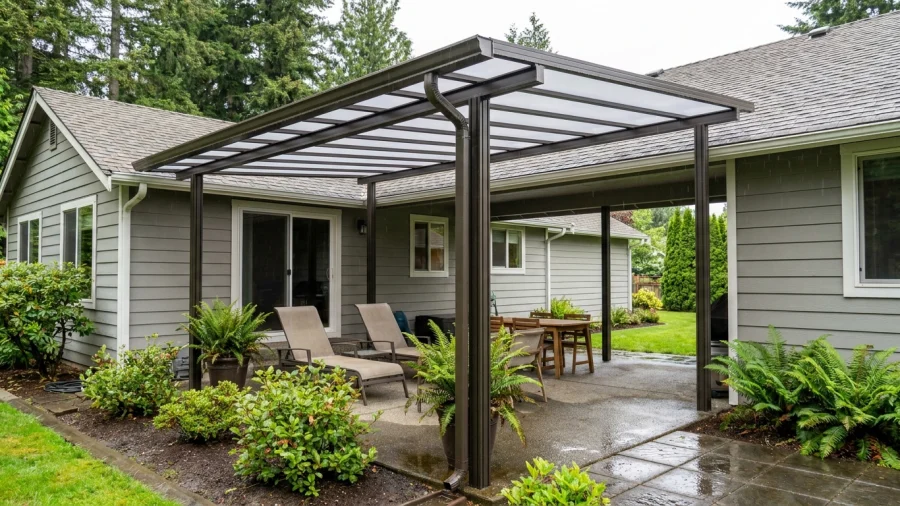
A patio cover can make a backyard more comfortable through much of the year. In Western Washington, though, a design that looks good on paper may work differently once rain, low winter light, and the home's existing drainage come into play. These five patio cover mistakes are worth checking against your own property, exposure, and plans for the space.
Why patio cover planning matters in Western Washington
Patio covers affect more than the area directly beneath them. They change where rainwater falls, how much light reaches nearby windows, and how people move between the house and yard. Conditions vary from a sheltered courtyard to an open, wind-exposed deck, so there is no single roof style or material that fits every home.
Before comparing designs, identify what you want the space to do: provide occasional rain shelter, support outdoor dining, or serve as a regularly used extension of the home. Then consider the five decisions below as a practical planning checklist.
Mistake 1: Planning for shade but not for rain and drainage
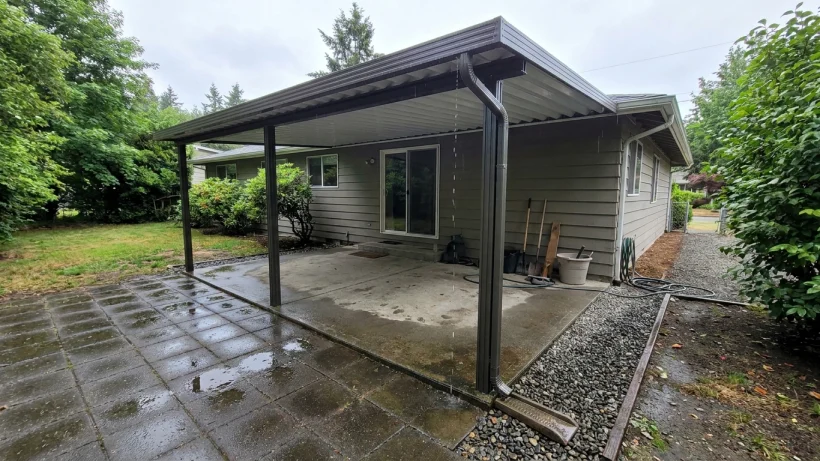
The covered footprint does not tell you where the water will end up. Roof slope and edges determine where runoff lands, while wind-driven rain can still reach an open-sided patio. A cover may provide useful shelter without keeping every part of the space dry in every storm.
Look at existing gutters, downspouts, roof edges, and low spots before deciding where the cover should sit. Ask where runoff will go and whether it could collect on a walkway, saturate a planting bed, or discharge near the foundation. The answer should reflect the actual site, not just the dimensions of the proposed roof.
Mistake 2: Choosing a roof style without considering daylight
An opaque roof may provide the shade you want in summer but also reduce daylight at a kitchen or living-room window. A light-transmitting roof can preserve a brighter feel, though the amount of light and glare will depend on the panel, layout, and sun exposure.
Consider the view from inside the home as well as from the patio. A roof that feels comfortable on a bright afternoon may make an adjacent room feel darker on a cloudy winter day. Reviewing material samples and a layout showing the cover's position relative to windows can make that trade-off easier to judge.
Mistake 3: Picking a material without thinking about upkeep and use
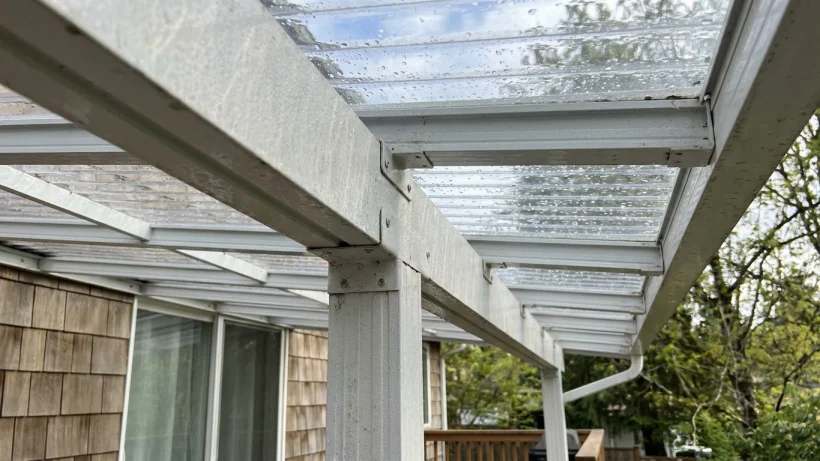
Frame and roof materials influence appearance, light, and routine care. An aluminum frame or a light-transmitting roof system may suit some homeowners, but neither is automatically the right choice for every patio. Trees, damp conditions, and the way you use the space all matter.
Ask what cleaning the frame and panels will need in your setting, particularly if leaves and debris tend to collect nearby. Compare finishes and panel samples against the home's siding and trim. A space used for regular meals may also call for different priorities than one intended mainly as occasional shelter. Confirm the specific product's care guidance with its supplier or installer rather than assuming all systems are alike.
Mistake 4: Treating the cover as an add-on instead of part of the home
A patio cover is a visible part of the exterior. Its size, roof profile, attachment point, and frame color can either work with the home's architecture or make the addition feel out of place. Placement also affects everyday movement: posts that look unobtrusive in a sketch may interrupt a path from the door or crowd a seating area.
Review a project drawing or site layout that shows doors, steps, patio edges, landscaping, and proposed post locations. Check the walking space around furniture and compare the cover's lines and finish with the existing roof, windows, siding, and trim.
Mistake 5: Comparing estimates that leave out important project details
Two estimates can describe substantially different projects even when both say “patio cover.” To compare them fairly, look for a defined size, roof style, materials, frame finish, and attachment approach. The proposal should also make clear how existing surfaces, drainage, and access affect the planned work.
Check what site preparation is included, what is excluded, how changes would be handled, and what the expected work sequence looks like. Review the information for the specified products and the terms of any applicable warranty; coverage and responsibilities can differ by product and project.
A short checklist before choosing a patio cover
- Where will roof runoff go, and how will the cover interact with existing gutters and drainage?
- How much daylight should reach the patio and the rooms beside it?
- What appearance and level of routine cleaning fit your priorities?
- Will the proposed size, posts, and placement leave comfortable room for doors, paths, seating, and other activities?
- Does the proposal clearly describe materials, installation scope, exclusions, and site assumptions?
A useful patio cover plan accounts for the home as it is, not just the shelter you hope to add. Weighing weather, light, upkeep, layout, and scope together makes it easier to choose a design that fits your property and the way you want to use it.