Choosing a Patio Cover for Year-Round Use in Western WA
A patio cover can make outdoor space more useful during Western Washington’s rainy months, but the right design depends on daylight, drainage, wind exposure, and how you plan to use the area.
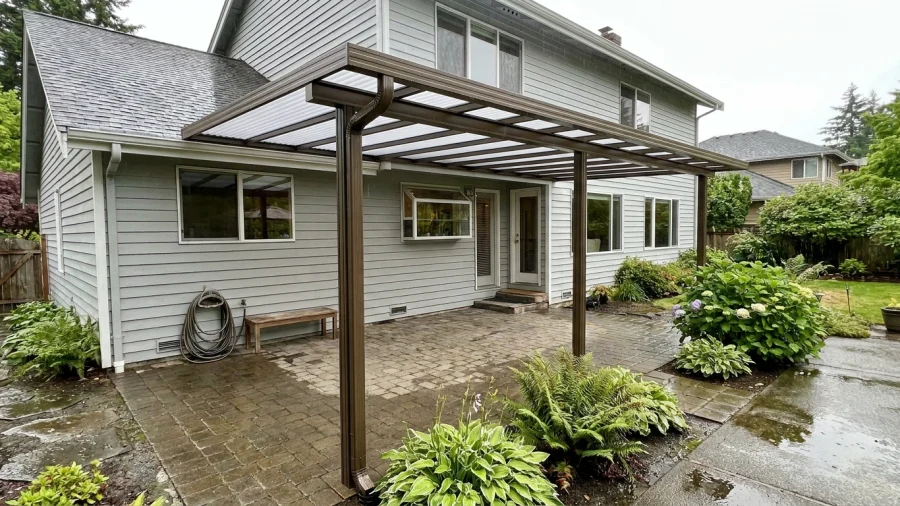
A good patio cover makes it easier to use outdoor space when the weather changes. For homeowners comparing patio covers in Western Washington, the choice is less about finding one all-season solution and more about balancing rain protection, daylight, drainage, and the activities the space needs to support.
What year-round patio use means in Western Washington
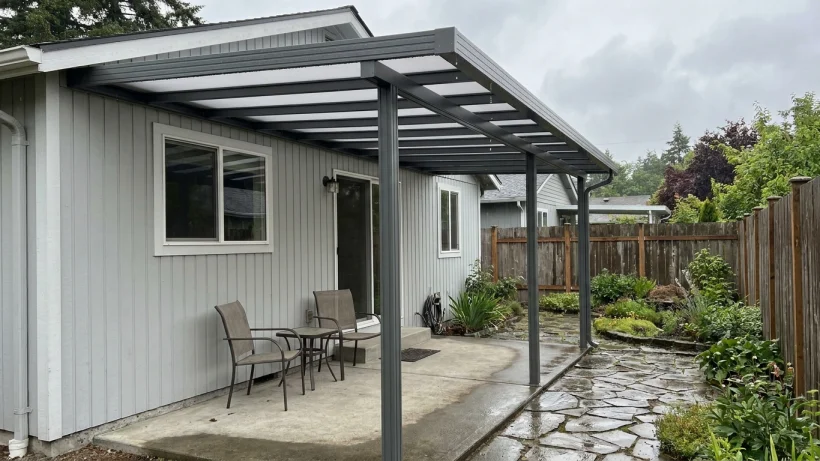
A continuous roof can keep overhead rain off a table or seating area, but open sides still let in wind-driven rain, cold air, and dampness. Think about what “usable” means for your household: occasional outdoor meals, a place to sit with a warm drink, or covered storage each calls for a different layout.
Watch the patio during a few wet and windy days before settling on a design. Note which edges get wet, where breezes come through, and whether the area stays bright enough to enjoy. Lighting and weather-appropriate furnishings can extend its usefulness, but a roof alone will not make an open patio comfortable in every season.
Compare patio cover roof materials and daylight
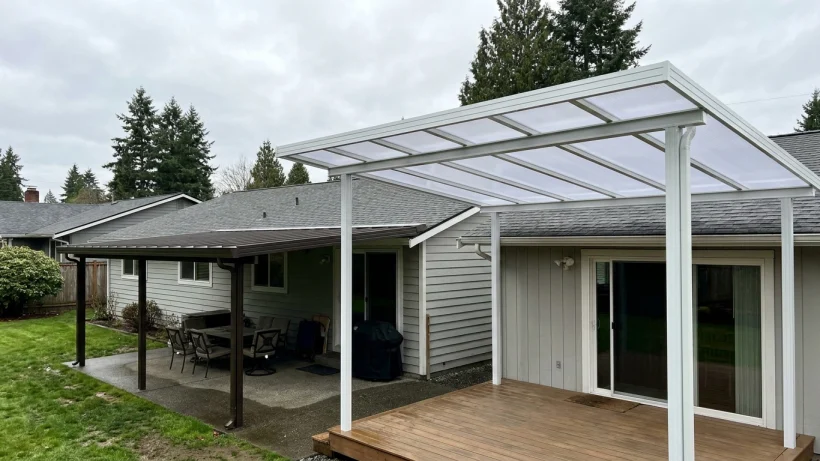
Solid aluminum roofing provides continuous overhead rain protection and shade. That shade may be welcome on bright days, but it can also darken the patio and nearby rooms. Translucent panels, including systems made with materials such as ACRYLITE, admit more daylight; their appearance and light transmission depend on the specific product.
An open-lattice design creates a lighter, more open look but offers less protection from rain than a continuous roof. Compare actual material samples or installed examples when possible, paying particular attention to how each option looks under overcast skies and how it changes the light at adjacent windows.
Choose a roof style and layout for the house
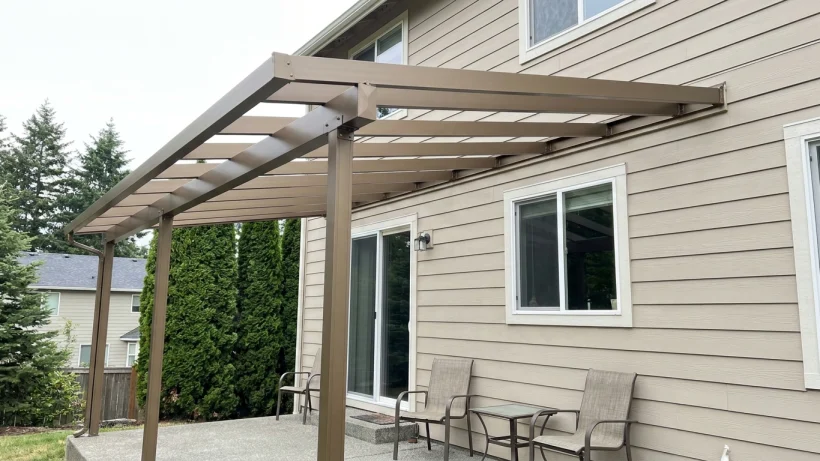
An attached cover places shelter close to the door and connects to the house. A freestanding structure can serve a seating or dining area farther into the yard. Either way, size and placement should follow how people move between the home, patio, and garden.
A flat-looking or gently sloped roof can have a simple profile, while a gable can change the sense of height and the cover’s appearance from the yard. Existing eaves and the home’s shape affect how a roof can meet the house. Check door swings, windows, walking paths, and the intended grill location. Then look out from inside: a cover that fits the patio may still block useful daylight or feel too large beside a window.
Plan for rain, runoff, wind, and site conditions
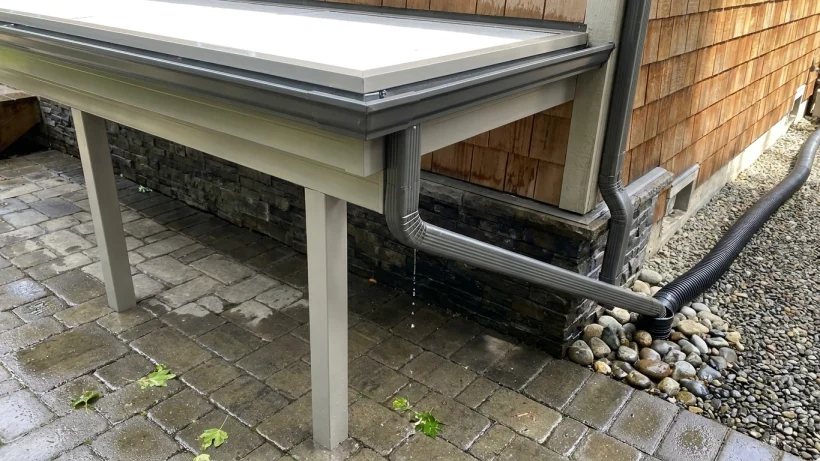
A patio cover collects rain and sends it somewhere. Before choosing a roof, identify where water already flows and where gutters or downspouts could discharge without creating puddles along walkways, against the foundation, or near neighboring areas. Look for low spots, splashback, and existing drainage paths around the patio.
Wind exposure, nearby trees, and the condition of the house where an attached cover would connect can influence the design. Discuss those details with a qualified installer rather than assuming the same attachment works on every home. A cover should have a clear runoff plan, but it will not correct an existing drainage problem or stop rain blowing in from every direction.
Compare frame colors, finishes, and maintenance needs
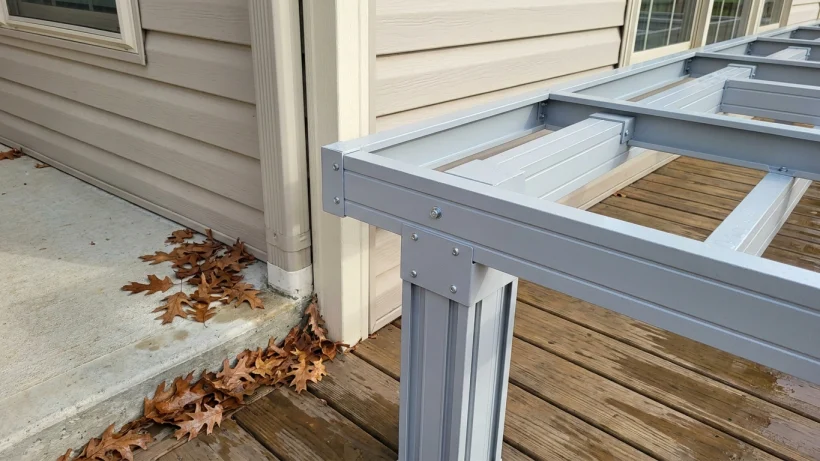
Compare frame colors with the home’s windows, trim, siding, and roofing in outdoor light. A small sample may look different when repeated across posts and beams, so consider both the view from the yard and the view through nearby windows.
Aluminum can be a practical choice for homeowners who want less routine upkeep, but no patio cover is maintenance-free. Plan to inspect and clean the roof, frame, and drainage components periodically, using the specific manufacturer’s care guidance. Overhanging branches, falling leaves, and shaded, moss-prone areas may mean checking the cover more often.
Use a short planning checklist before comparing estimates
A few notes about the site and your priorities make it easier to compare proposals on equal terms:
- Record the main use of the space, its approximate footprint, and whether preserving daylight near the house is a priority.
- Note wind exposure, current rainwater flow, nearby trees, low spots, and other site constraints.
- Check that each proposal identifies roof and frame materials, the attachment approach, the drainage plan, included components, and exclusions.
- Ask who will confirm applicable local project requirements and what the estimate assumes about the existing home.
- Compare the specified products and scope of work, not just the overall description of a “patio cover.”
Those details help show whether different estimates address the same conditions. They also make tradeoffs clearer when one design offers more daylight, another offers more shade, or their drainage plans differ.