Do I Need a Permit for a Patio Cover in Western WA?
Patio cover permit requirements in Western Washington depend on your property and proposed design. Learn what to ask your local jurisdiction and what details to gather before construction.
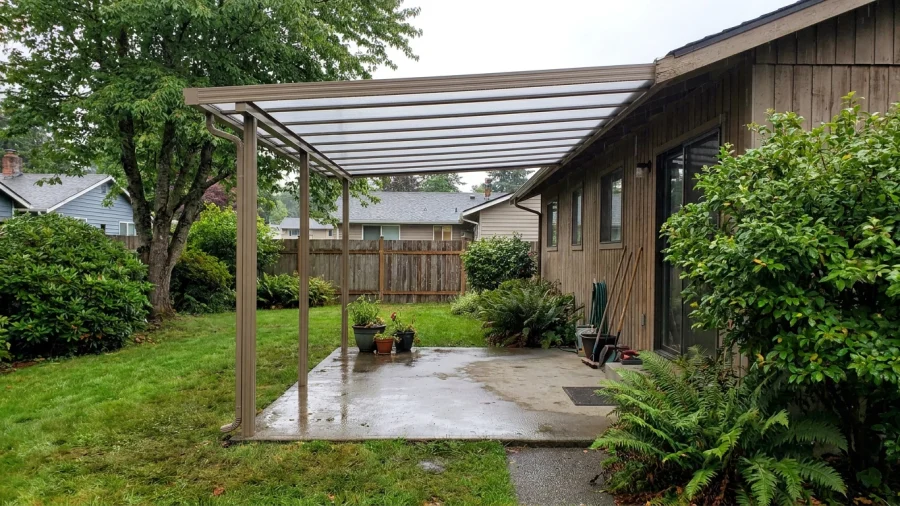
A patio cover can make outdoor space more useful through Western Washington’s rainy months, but permit questions are best settled before you choose a system or schedule installation. The answer depends on where the property is and what you plan to build.
The short answer: check with your local jurisdiction
For a patio cover permit in Washington, start with the office that reviews construction at your property address. If your home is inside city limits, that may be a city department; in an unincorporated area, it may be the county. A rule or exemption that applies to another property may not apply to yours.
Even a prefabricated kit or a seemingly simple cover can raise building-permit questions. This article is planning guidance, not a determination of whether your specific project is exempt. Confirm the answer with the local permitting office before work begins.
What details can affect whether a patio cover needs approval?
The jurisdiction will need to understand the structure and its location. Local rules determine which details affect approval, so describe the actual design rather than asking only whether a particular product type needs a permit.
- Whether the cover attaches to the house or stands independently, and how posts and framing will be anchored.
- Its approximate footprint, height, roof style, and materials, including whether the roof is solid or translucent.
- Any lighting, fans, heaters, other electrical work, or changes to where rainwater drains.
- Its position relative to property lines, easements, and existing structures.
- Any known site conditions, such as a critical area or shoreline location, that may trigger additional local review.
Building permits are not the only rules to check
A building-permit answer does not necessarily settle where a cover can go. Ask whether zoning requirements, setbacks, lot coverage limits, or easements affect the proposed location. If your home is part of a homeowners association, its design rules may apply separately from government requirements.
Historic-area rules or environmentally sensitive site conditions may also call for review on some properties. Before work begins, clarify who will check each applicable requirement: you, your contractor, or another project professional.
How to check requirements before choosing a design
Look up the building-permit office using your city or county website and the property address. If you are unsure whether the home is inside city limits, ask the office to confirm the correct jurisdiction.
Describe the proposed cover as specifically as you can: attached or freestanding, approximate dimensions and height, roof material, and where it will sit. Ask whether a building permit is required and whether zoning, setbacks, electrical work, or site-specific reviews need separate attention. Find out what drawings, site information, or product specifications the office needs before it can give you a project-specific answer.
Keep the response and any application instructions with your project records. Requirements and submission steps can change, so verify them for the current project rather than relying on an older example.
Information to gather for a permit inquiry
You do not need a finished design to start asking questions, but a few concrete details can make the conversation more useful:
- The property address and the city or county you believe has jurisdiction.
- A simple site sketch showing the house, proposed cover, approximate dimensions, and nearby property lines if known.
- Photos of the patio and the house wall or other structure where the cover might connect.
- The proposed frame and roof type, estimated height, support and anchoring approach, and any electrical features.
- Notes about runoff direction, access limitations, known easements, and any association rules.
Why permit planning matters in Western Washington
Western Washington’s rain, wind, and persistent moisture make attachment, anchoring, materials, and drainage important design considerations. In particular, discuss where roof runoff will go so the cover does not create unwanted water problems beside the house or on neighboring property.
When a permit review is required, it is one part of planning—not a substitute for suitable products, careful installation, or ongoing maintenance. Allow time for local review before ordering materials or setting a construction date based on an assumed exemption.
Questions to ask before work starts
- Which city or county reviews this address, and does this specific patio cover require a building permit?
- Are there separate zoning, setback, electrical, or site-review requirements for its design and location?
- What plans or product information are needed, and who will prepare and submit them?
- What requirements should be confirmed before materials are ordered or installation is scheduled?
- If inspections are required, who will coordinate them?