Weatherproofing for aluminum patio covers: wind, rain, and sun in Western WA
A comfortable patio cover starts with a plan for your site’s wind, rain runoff, and daylight. Learn which design details to compare when planning an aluminum patio cover in Western Washington.
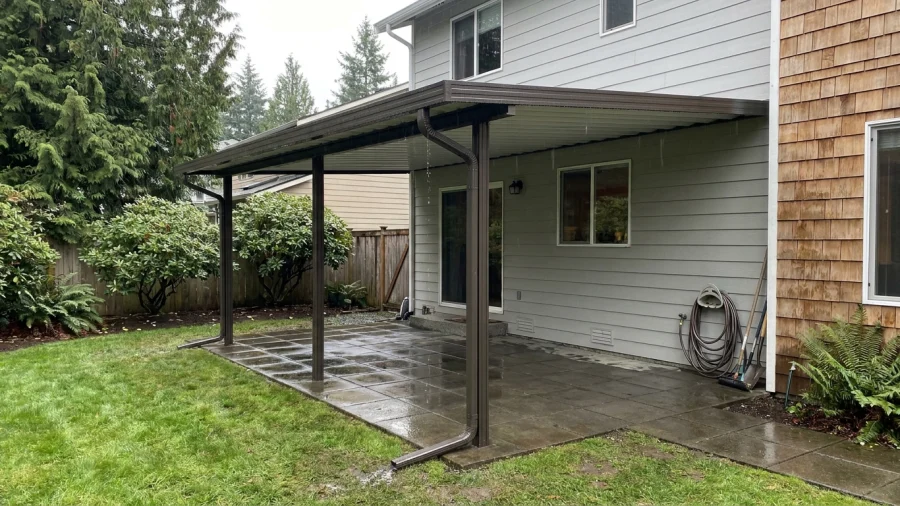
In Western Washington, a patio cover can make an outdoor space more useful through wet months and bright summer afternoons. The right design depends on where the patio sits, how water moves across the yard, and how much light you want to keep. Planning around those conditions is more useful than looking for a cover described simply as “weatherproof.”
What weatherproofing means for a patio cover in Western Washington
An overhead cover can shelter a patio from falling rain and direct sun. It cannot necessarily keep an open-sided space dry during wind-driven rain. Performance also depends on the roof system, drainage, and installation details.
A patio tucked between buildings faces different conditions than one on an open lot, hillside, or coastal property. When comparing aluminum patio covers in Western Washington, start with four questions: Where does wind-driven rain enter, where will roof runoff go, how much daylight should pass through, and how will the system be maintained?
Start with wind exposure and the cover’s connection to the home
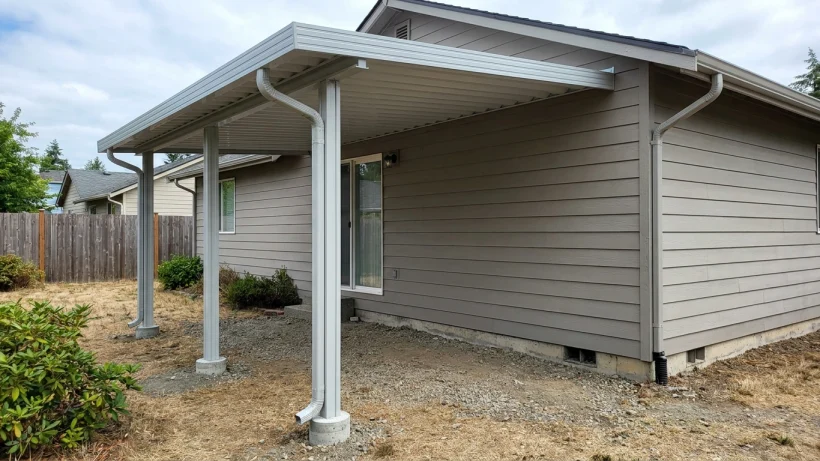
Look at the patio during unsettled weather if you can. Note which edges receive rain, whether nearby trees or buildings provide shelter, and whether an elevated patio or open yard increases exposure. These observations help inform the cover’s layout; they do not replace a site-specific structural assessment.
Ask how the proposed cover will be supported, where posts will sit, and how it will connect to the home. An existing wall or fascia may need evaluation before it is used as an attachment point. Design and permit requirements vary by project and location, so confirm applicable questions with the contractor and local building department.
Plan for rain runoff, gutters, and splash zones
A roof needs an intended path for water. Its slope and panel design should move rain toward a planned edge or drainage system rather than toward a door, wall, or heavily used walkway. Review where gutters and downspouts would discharge, especially if the yard already has pooling or muddy spots.
Before settling on a layout, check the patio surface, nearby thresholds, and existing drainage patterns after a storm. A downspout that empties onto paving may create a splash zone even when the roof itself drains well. Gutters can also collect leaves and needles, so consider whether they will be accessible for routine cleaning.
Choose a roof style that balances shelter and daylight
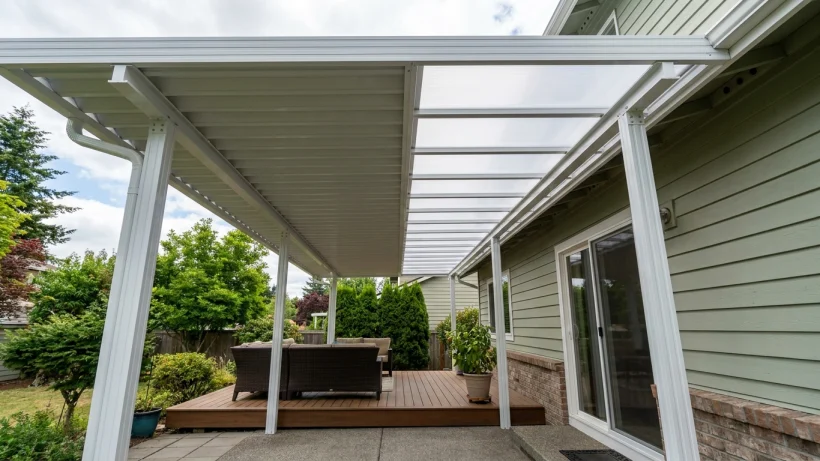
A solid roof offers overhead rain and sun shelter, but it can reduce daylight on the patio and through nearby windows. Translucent panels, including suitable ACRYLITE systems, can let light through. Compare the proposed product’s intended application, light transmission, and potential glare rather than assuming every translucent panel will feel the same.
An open or lattice-style roof provides shade and a more open feel, but it should not be treated as equivalent to a solid rain-shedding roof. Think about how often you want to use the space during rainy months, not just in summer. Product details and samples, when available, can make the tradeoffs easier to judge.
Reduce sun and glare without making the patio feel too dark
The patio’s orientation, nearby trees, and the hours you use the space all affect how much shade is helpful. More overhead shade may improve comfort on a bright afternoon while making an adjacent room darker, particularly during Western Washington’s shorter winter days.
Consider the proposed cover from inside the home as well as from the patio. Which windows would it shade, and when? If you are comparing panel colors or materials, check the manufacturer’s specifications for the exact products proposed; appearance and light transmission can differ.
Review the details that affect long-term performance
A useful proposal explains more than the cover’s size and color. It should make the planned slope, water discharge, post locations, and connection to the house clear enough to discuss. Also clarify whether site preparation is needed and how posts or drainage components will meet existing paving and landscaping.
Ask which panels, frame finish, gutters, and other components are included. Review product care guidance and any applicable warranty terms for the specific system; coverage should not be assumed to be the same across products. When comparing written estimates, look at the specified materials and scope rather than relying on a broad term such as “weatherproof.”
Use a simple pre-project checklist
A few notes about your patio can make it easier to evaluate designs for the actual site rather than an idealized one.
- Mark where rain runs now, where water pools, and which patio edges receive wind-driven rain.
- Note how much daylight you want to keep on the patio and in adjacent rooms.
- Rank your priorities: rain shelter, sun control, a brighter covered space, or a balance.
- Ask how each proposed design handles drainage, structural support, product choice, and access for cleaning.
- Clarify what evaluation, site preparation, and project requirements apply to your home.