What to ask your patio cover contractor before installation in Western WA
A patio cover should fit your home, your outdoor space, and Western Washington weather. These questions can help you compare contractors and clarify the design, drainage, approvals, and installation scope before work begins.
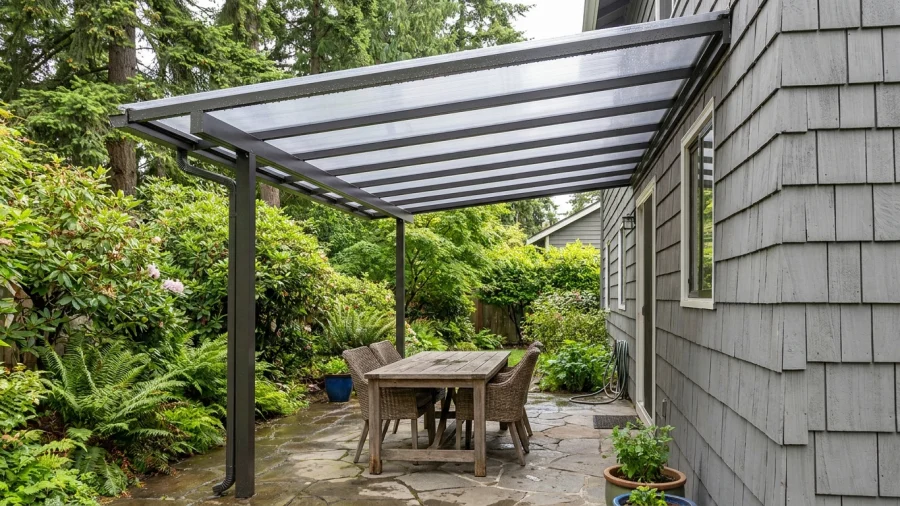
A patio cover can make an outdoor space more useful through Western Washington’s wet months, but the roof panels are only part of the project. Drainage, support, daylight, and the connection to your home all deserve attention before installation. Use these patio cover contractor questions to compare proposals and understand what each contractor has planned for your property.
How will the cover handle rain, wind, and runoff?
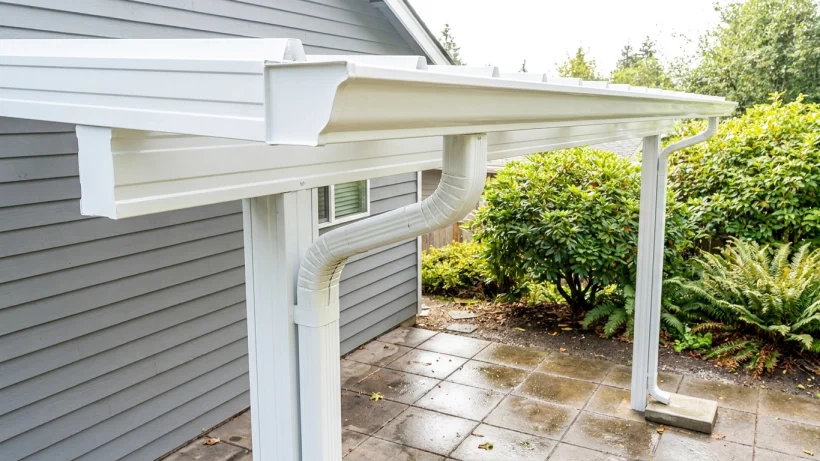
Ask the contractor to show you where water will travel during a heavy rain—not just where it leaves the cover, but where it goes next. Runoff should be considered in relation to the house, patio, walkways, and neighboring property.
- What roof pitch is proposed, and where will gutters and downspouts discharge?
- How do the site’s wind exposure, roof span, and selected product affect the support plan?
- Which parts of the patio may still get wet during wind-driven rain?
- What seasonal cleaning will help keep gutters and drainage paths clear?
If daylight is important, ask how the roof material and placement will affect light at nearby windows, especially in winter. A cover that sheds rain well should also work for the rooms and outdoor areas around it.
What supports the cover, and how will it attach to the house?
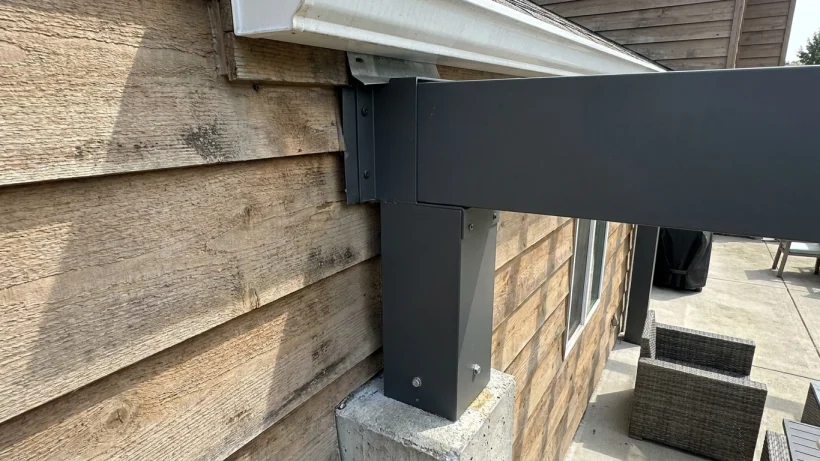
Find out whether the proposed cover is attached or freestanding, and why that approach fits your site. For an attached design, ask how the contractor will assess the wall, fascia, or other proposed connection area before work begins. The visible exterior finish alone does not tell you how the connection will be supported.
- Where will posts and footings go, and how do the patio surface and soil affect those locations?
- Who determines the structural details needed for this design, and what site information do they need?
- Will doors, exterior lights, vents, utility lines, or nearby structures affect the layout?
Ask to see how post locations will affect walking space, views, and access to doors. It is easier to adjust a layout on paper than after footing locations are set.
Which permits or approvals should be checked?
Permit and approval needs depend on the property, location, and proposed design. Ask who will check with the relevant local jurisdiction, what project information may be needed for review, and when that check will happen. Avoid relying on a general statement that patio covers always—or never—need a permit.
If your home is subject to homeowners association or other community design rules, clarify which approvals you are responsible for obtaining before scheduling installation. Keep any required approvals aligned with the design shown in the estimate.
What exactly is included in the estimate and installation scope?
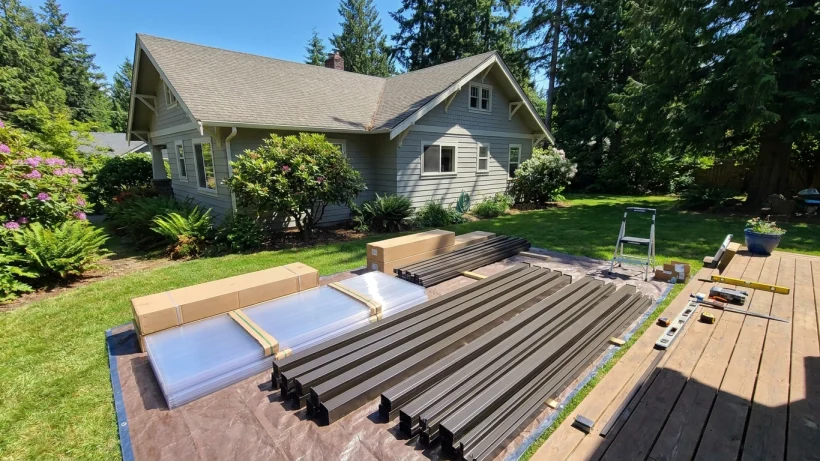
A useful estimate describes the cover you are actually comparing: product type, dimensions, roof configuration, frame color, and included components. If you are weighing opaque and light-transmitting roof options, confirm which one is priced and how each would affect shade and daylight.
- Are gutters, downspouts, posts, footings, site preparation, and disposal included?
- Are electrical work, lighting, patio-surface repairs, or relocation of existing features included or separate?
- What site conditions could change the scope, and how would changes be discussed and documented?
- What work, materials, or restoration are specifically excluded?
Compare estimates using the same design assumptions and responsibilities. A lower total may reflect a different roof material, drainage approach, or amount of site work rather than a lower price for the same project.
Who will do the work, and how will the installation be managed?
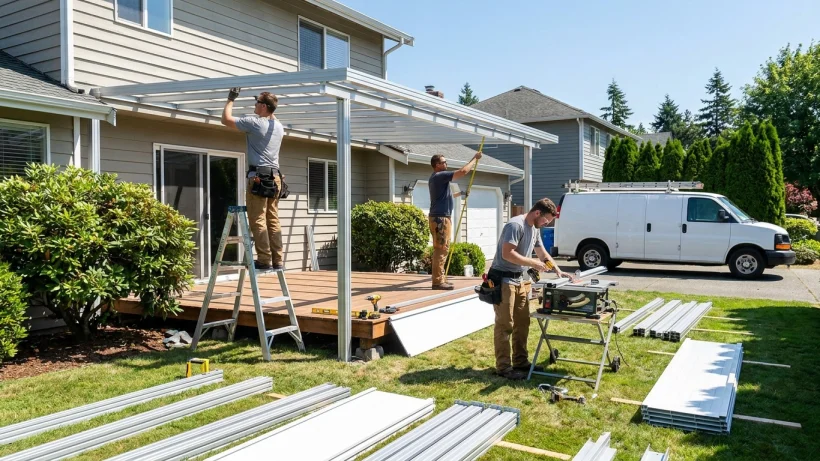
Ask who will supervise the installation and whom you should contact about scheduling or site questions. Clarify whether the contractor’s own crew or other workers will perform the work, and who coordinates everyone involved.
Have the contractor walk through the expected sequence, from site preparation to cleanup. In Western Washington, rain or an unforeseen condition at the house or footing locations may affect timing. Ask how you will be updated if the plan changes, how doors, windows, landscaping, and patio surfaces will be protected, and who removes leftover materials and debris.
What should you understand about care and product coverage?
Before choosing a system, ask what routine cleaning and seasonal checks are recommended for its roof panels, frame, gutters, and drainage. Maintenance needs may differ by material and by exposure to leaves and other debris.
Ask for the product documentation that applies to the proposed materials. Clarify whether any coverage applies to components, whether separate terms apply to installation work, and where exclusions, maintenance responsibilities, and the process for reporting a concern are explained. Written, project-specific details are more useful than a broad verbal assurance.