Will a Patio Cover Make Your Home Too Dark? Western WA Daylighting Choices
Adding rain protection to your patio doesn't have to darken adjacent rooms. Here is how modern materials and smart roof design keep Western Washington homes bright through grey winters.
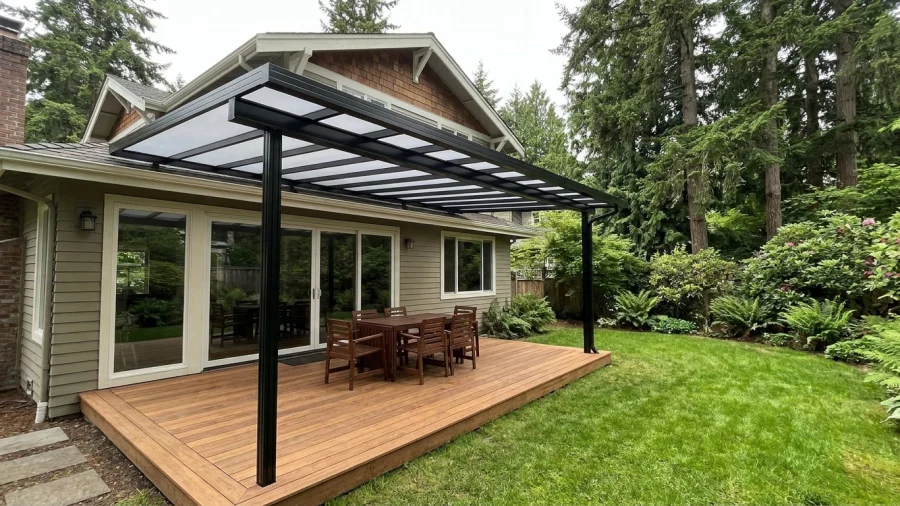
For Western Washington homeowners, outdoor living requires reliable shelter from frequent rain. However, the most common hesitation about adding an attached patio cover is the fear of losing natural interior light. In a region where fall, winter, and spring bring months of overcast skies, nobody wants to turn an open, bright living room or kitchen into a dark hallway.
Fortunately, you do not have to choose between a dry outdoor deck and bright interior rooms. By understanding how roofing materials handle light transmission and how structural placement affects shadow lines, you can design a cover that shields against the Pacific Northwest drizzle while preserving ambient daylight inside your home.
The Western Washington Daylighting Dilemma
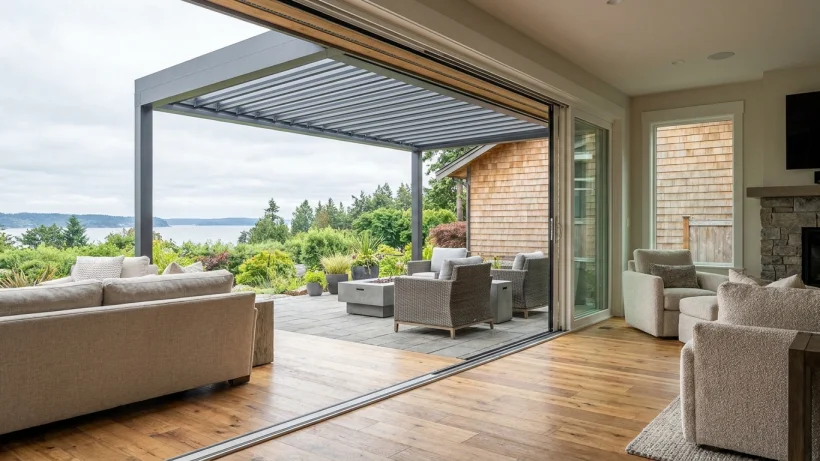
From October through April, Puget Sound communities from Seattle and Bellevue down to Tacoma and Olympia experience short daylight hours and heavy cloud cover. During these months, direct sunlight is rare, and homes rely almost entirely on diffuse ambient sky glow coming through large sliding doors and picture windows.
Traditional patio covers built with solid plywood, composition shingles, or solid aluminum pan roofing block 100 percent of overhead light. When installed directly above a back patio door, an opaque roof acts like an interior visor, cutting off the high-angle sky exposure that normally reaches deep into living spaces. The result can be a noticeably gloomier home interior that requires artificial lighting even in the middle of the day.
Comparing Cover Materials: Light Transmission vs. Shade
The single biggest factor in indoor brightness is the roofing material selected for the patio system. Homeowners have distinct choices ranging from complete shade to highly engineered light-filtering panels.
- Solid Insulated Aluminum or Wood (0% Light Transmission): These panels provide maximum shade and high thermal insulation during hot August afternoons, but they eliminate all vertical light transmission year-round.
- Clear Acrylic or Multi-Wall Systems (Up to 85% Light Transmission): Clear systems allow nearly all visible light to pass through, creating an open-air feel while shedding rain.
- Diffused or Tinted Multi-Wall Acrylic (45% to 75% Light Transmission): Engineered translucent panels like ACRYLITE scatter light evenly across the patio surface and into the home, cutting direct glare while maintaining high overall brightness.
- Hybrid Systems: Some layouts use solid insulated panels over outdoor kitchen or grilling zones, combined with translucent acrylic sheets installed directly over patio doors and main windows.
Unlike clear glass or thin transparent plastics that can cause harsh glare on sunny days, multi-wall translucent sheets scatter incoming light rays in multiple directions. This diffusion softens the light, illuminating adjacent rooms evenly without causing hot spots or excessive interior heat gain during the summer.
Structural Design Choices That Preserve Indoor Daylight
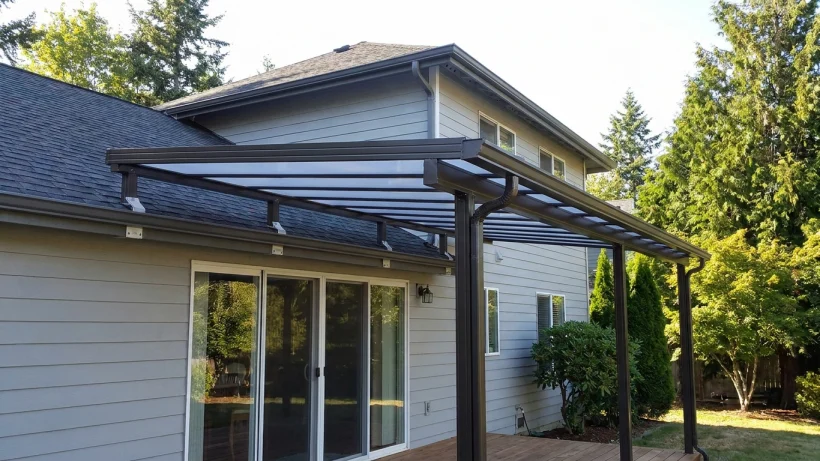
Material choice is only half the equation; structural geometry dictates how deeply shadows penetrate your living spaces. Working with the existing architecture of your house ensures the cover works in harmony with your window layout.
Mounting Height and Attachment Style
Mounting a patio cover directly to the wall under low soffits or directly above a sliding door frame tends to compress the sightline from inside. Utilizing structural roof riser brackets (such as SkyLift hardware) elevates the cover above the gutter line. This raises the overall ceiling height of the patio, allowing clear sky views and natural light to pass cleanly beneath the roofline and into the home.
Roof Pitch and Projection Depth
The distance a cover extends away from the house (projection depth) affects interior light. A 10-foot projection casts a significantly smaller interior shadow than a 16-foot projection. Additionally, maintaining an appropriate roof pitch encourages self-cleaning from rainfall while maintaining open vertical sightlines from your primary seating areas inside.
Home Orientation Considerations
The compass orientation of your patio should guide your design decisions:
- North-Facing Patios: These receive very little direct solar heat but require maximum daylight transmission. Clear or high-transmission translucent acrylic panels are usually the best choice.
- South- and West-Facing Patios: These elevations receive intense, low-angle afternoon sun in July and August. Heat-reflecting tints (like cool white or bronze) soften intense summer heat while still transmitting ample diffuse light during dark winter months.
- East-Facing Patios: Morning light is bright but cool; moderate to high-transmission panels preserve that crisp morning brightness without overheating midday.
Why Modern Acrylic Outperforms Old-School Clear Panels
Many homeowners associate non-solid covers with dated corrugated fiberglass or cheap PVC sheets from decades ago. Those early materials frequently turned yellow, brittle, and cracked after a few seasons of Pacific Northwest frost, while trapping visible moss and dirt in their seams.
Modern architectural acrylic systems, such as ACRYLITE multi-wall panels, are engineered to address these historical issues directly:
- UV Stability: High-grade acrylic does not yellow or degrade under solar radiation, maintaining clarity over decades of exposure.
- Impact Resistance: Modern multi-skin acrylic sheets resist impacts from hail, falling fir cones, and small branches that frequently damage thin plastics.
- Acoustic Damping: The multi-wall interior channels provide an air cushion that softens the drumming noise of heavy Pacific Northwest rain, producing a gentle white noise rather than a loud metallic clatter.
- Algae and Moss Resistance: Smooth, non-porous exterior surfaces allow rainwater to sheet off easily, preventing organic growth from finding purchase in shaded areas.
Selecting the right tint allows you to tailor both daylighting and comfort. Pearl white or cool blue tints reflect infrared heat while passing clean, natural illumination into your home, whereas clear panels provide maximum openness for heavily shaded backyards.
Daylighting Planning Checklist for Your Patio Project
Before finalizing plans for your outdoor cover, walk your property with these practical evaluation steps to ensure you balance shelter with interior light:
- Audit Interior Rooms: Note which rooms share the exterior patio wall. High-traffic living areas like kitchens and family rooms are more sensitive to light loss than spare bedrooms or utility spaces.
- Track the Sun Path: Observe where shadows fall at midday and late afternoon during both summer and mid-winter to understand how your roofline interacts with daylight.
- Define Your Usable Zones: Determine if you need full overhead rain protection across the entire deck, or if a combination of solid coverage over cooking areas and translucent panels over windows makes more sense.
- Examine Fascia and Roof Heights: Check whether your roofline allows for a fascia mount without dropping below the top edge of your patio doors, or if roof riser brackets are required to keep the system elevated.
- Assess Overhead Trees: If your yard has heavy evergreen canopy cover, prioritize materials with high light transmission and slick surfaces that easily shed pine needles and organic debris.