Wind, Moss, and Drainage: Planning a Puget Sound Patio Cover That Lasts
A lasting patio cover starts with the conditions at your property. Learn how to plan for wind, roof runoff, damp shade, daylight, and maintenance before comparing designs.
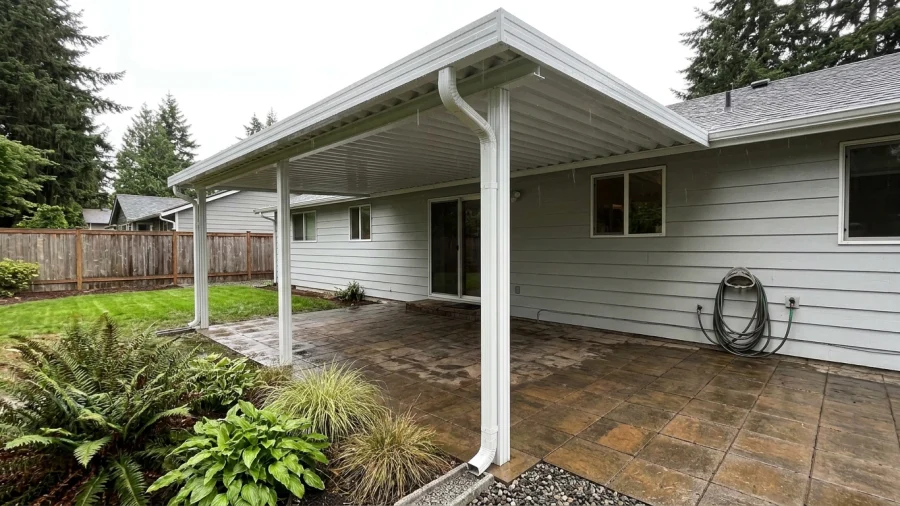
A patio cover can make outdoor space more useful during Western Washington’s rainy months, but the roof panel is only one part of the plan. Wind exposure, where runoff goes, and how much shade the cover creates all affect how well the space works over time. Start with what happens at your patio during a typical storm, then use those observations to compare designs.
Why Puget Sound weather should shape the plan
Puget Sound homes contend with frequent rain, long damp periods, seasonal wind, and limited winter daylight. A patio tucked against a sheltered wall may need a different cover than one facing an open yard, sitting on a hill, or overlooking the water—even when the homes are in the same neighborhood.
Think about what you want the space to do. Is the priority keeping a seating area drier, protecting a route between the house and yard, or making outdoor dining more comfortable? A roof can redirect rain and provide overhead shelter, but wind-driven rain can still enter an open-sided patio. Evaluate the site and your intended use together before choosing a roof style or material.
Assess wind exposure, supports, and attachment points
Watch where gusts reach the patio, particularly through gaps between buildings or across open yards. Elevated and waterfront sites may feel more exposed than nearby sheltered properties. Note which direction storms tend to arrive from and whether trees or branches could strike the planned cover. Tree placement matters, but removing established landscaping is not automatically necessary.
A house-attached cover and a freestanding cover have different support and connection needs. For an attached design, the wall’s construction and the location of doors, windows, and rooflines matter. For either approach, ask how posts, beams, roof framing, and connections will suit the chosen system and your site. The project team should check applicable local requirements and any site-specific structural needs rather than treating a neighbor’s installation as a template.
Plan roof runoff before choosing the footprint
A cover changes where rain lands. Before setting its dimensions, trace the likely path from the roof surface to its edge, through any gutters and downspouts, and onward to a suitable discharge location. Water should not be directed to a low spot beside the foundation, across a main walkway, or into a planting bed where it may wash out soil.
Check the existing patio slope, puddles, and nearby drains as part of that review. Ask whether gutters and downspouts are included in the proposed design, where they will lead, and how water will be handled at corners and where the cover meets the house or an existing roofline. If water already pools near the home, treat that as a separate issue to evaluate; a new cover is not, by itself, a drainage fix.
Choose materials and details with damp conditions in mind
Aluminum framing is one option to compare when you want a lower-maintenance outdoor structure. Still, ask about the specific system, its finish-care instructions, and how its edges and drainage details are designed. If you are considering translucent panels, including ACRYLITE systems, compare the daylight they admit with how rain sounds beneath them and what routine cleaning involves.
Wet conditions make connection details worth discussing: ask how fasteners, exposed edges, and any dissimilar materials are handled, and follow the manufacturer’s care guidance. Moss and algae are more likely where surfaces stay shaded and damp. Nearby trees can add leaves and debris, increasing cleaning needs. Plan how the roof can be accessed safely for upkeep rather than assuming every area can be cleared from the ground.
Balance shelter, daylight, and the feel of the patio
A solid roof can provide substantial shade, while a translucent approach can bring more daylight beneath the cover. Either choice can change the light and view from adjoining rooms. Consider the cover’s projection and placement in relation to windows, doors, seating, and the times of day you use the space.
Appearance matters, too. Compare frame colors and roof finishes against your siding, trim, decking, and the rest of the exterior. Before settling on dimensions, describe the problem in specific terms—rain reaching the dining table, for example, or afternoon sun making a chair uncomfortable. That gives the design a clearer purpose than simply covering the largest possible area.
Use the estimate to check the plan, not just the product
A useful estimate makes it possible to compare how different proposals address your property, not only which roof product each one lists. Check that the written scope describes the cover’s dimensions, roof type, framing, supports, finish, and any selected panel system.
- Confirm what is included for gutters, downspouts, drainage routing, and preparation of the existing patio or wall.
- Ask how connection details and the site’s wind exposure were considered, and which assumptions still depend on site evaluation or local requirements.
- Clarify who handles any needed permit or structural review steps and what information remains to be gathered.
- Compare maintenance instructions and product documentation. Review manufacturer product warranties and contractor workmanship terms separately, in writing.
A short pre-design checklist for Puget Sound homeowners
A few observations from your own property can make a design discussion more productive:
- Note where wind reaches the patio and whether the location is open, elevated, or sheltered.
- Photograph puddles, roof runoff paths, downspouts, and places where leaves or moss collect.
- Mark the doors, windows, seats, and walking routes you want to protect—and where daylight matters most.
- List the months and activities the cover needs to support, along with any limits on how you can clean or access it.
- Keep questions about supports, drainage, materials, local requirements, and written scope together when comparing estimates.
The most suitable Puget Sound patio cover is the one planned around the conditions at your home. Those details help you weigh shelter, daylight, and ongoing upkeep before committing to a design.