Puget Sound Roofs: Underlayment and Venting Options for Wet Winters
Underlayment and attic ventilation address different moisture risks in a Puget Sound roof. Learn how common options fit together and what to check in a roof replacement proposal.
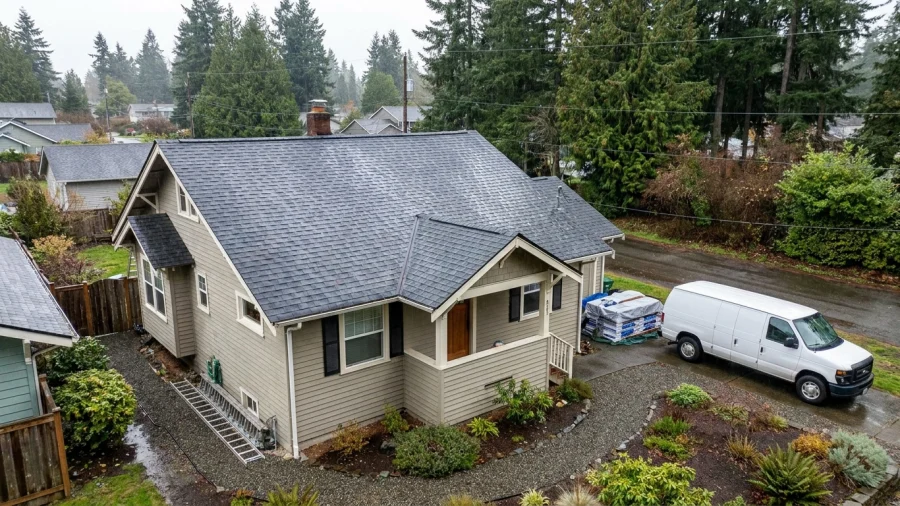
A roof in Western Washington has to handle long stretches of rain, occasional wind-driven water, and cool, damp winters. Choosing roof underlayment and ventilation for a Puget Sound home means looking beyond the shingles at how the entire assembly sheds water and manages moisture.
Why underlayment and ventilation matter in Puget Sound winters
Underlayment sits beneath the roof covering as a secondary water-shedding layer. It helps direct water toward the eaves if moisture gets past the shingles, but it does not make a roof immune to leaks. Ventilation serves a different purpose: in a vented attic, it helps move air through the space beneath the roof deck.
A ceiling stain could come from a roof leak, attic condensation, or another moisture source. The right response depends on finding the cause, not assuming that more underlayment or more vents will fix it. Roof shape, weather exposure, attic configuration, and existing ventilation all matter. Recommendations should follow an inspection, product installation instructions, and applicable local requirements.
Common roof underlayment options and where they fit
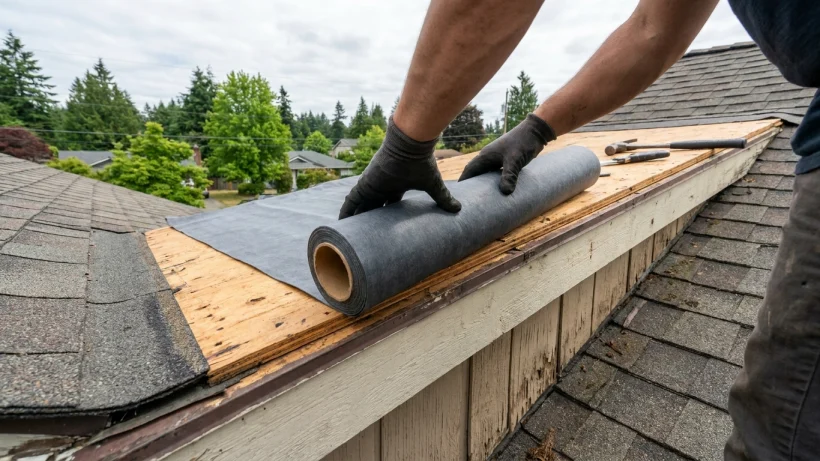
Asphalt-saturated felt and synthetic underlayment are common choices beneath residential roof coverings. Felt is a familiar roll material; synthetic products vary in weight, surface texture, fastening requirements, and permitted exposure during installation. Neither label alone tells you whether a product is right for a particular roof. The roof covering, slope, and manufacturer instructions help determine what can be used.
Self-adhered ice-and-water barrier may be specified at vulnerable areas such as eaves, valleys, and penetrations, depending on the roof design and applicable requirements. Underlayment is laid in overlapping courses so water is directed downslope. The laps, edges, and transitions around roof details deserve as much attention as the material name.
- Which underlayment products are included, and where will each be installed?
- Where, if anywhere, is self-adhered membrane planned?
- How will laps, transitions, and penetrations be detailed?
How attic ventilation works—and when it may need a closer look
In a conventional vented attic, intake openings low on the roof or at the eaves work with exhaust openings near the ridge or roof peak, where the design allows. Soffit vents, ridge vents, and other roof vents are common components. Adding or mixing vent types without a plan can disrupt the intended airflow rather than improve it.
Intake openings need a clear path into the attic. Insulation covering soffit openings, blocked vent channels, or poorly placed vents can reduce effectiveness. Persistent dampness, frost, musty odors, or visible staining are reasons to investigate, but none of those clues identifies a single cause on its own.
Ventilation is only one part of moisture control
Warm, moist indoor air can leak into a cold attic and condense on cooler surfaces. Ventilation does not replace air sealing, and a roof replacement plan should not overlook moisture coming from inside the home. Bathroom and kitchen exhaust ducts should terminate outdoors as designed, not discharge into the attic.
Insulation should leave intended soffit airflow paths open; baffles may help maintain those paths where appropriate. Some homes instead have unvented roof assemblies. Adding conventional attic vents to those assemblies is not automatically suitable, so the existing insulation and roof design need to be assessed together.
What can change the right roof-system plan
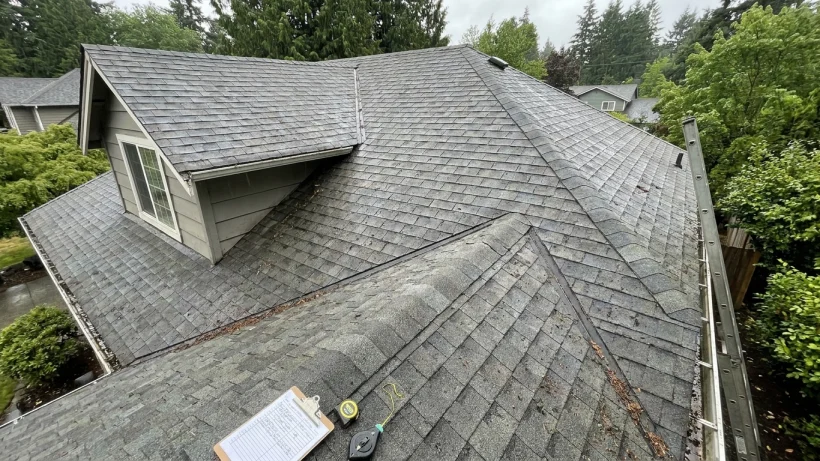
Two Puget Sound homes on the same street can need different roof details. Pitch, valleys, dormers, skylights, chimneys, and other penetrations affect how water is directed across the roof and where careful flashing and underlayment work are needed. Exposed locations may also call for closer attention to wind-driven rain at vulnerable details.
An inspection can reveal much of the attic layout and roof complexity, but sheathing condition or earlier repairs may not be fully visible until tear-off. Attic access, soffit configuration, and prior ventilation changes can also affect the final plan. A proposal should explain how newly discovered conditions will be documented, reviewed with the homeowner, and incorporated into any scope adjustment.
Questions to ask when comparing roofing proposals
Compare the described assemblies, not just phrases such as “premium underlayment” or “full ventilation.” A useful proposal identifies the planned materials and locations, explains what will be evaluated in the field, and makes exclusions clear.
- What underlayment product is specified, and where will any self-adhered membrane be installed?
- How will intake and exhaust ventilation be evaluated? Which components are included, and will existing vents be changed?
- How are flashing, valleys, and penetrations addressed?
- What happens if concealed sheathing damage or other conditions appear during tear-off?
- Will the final assembly follow the selected products’ installation instructions and applicable local requirements?
When answers are specific, it is easier to see whether proposals cover the same work—and where an inspection or field discovery may change the plan.