Understanding How Roof Pitch and Complexity Impact Your Replacement
A homeowner's guide to how steep slopes, multiple stories, valleys, and dormers affect the planning, safety measures, and overall scope of a roof replacement.
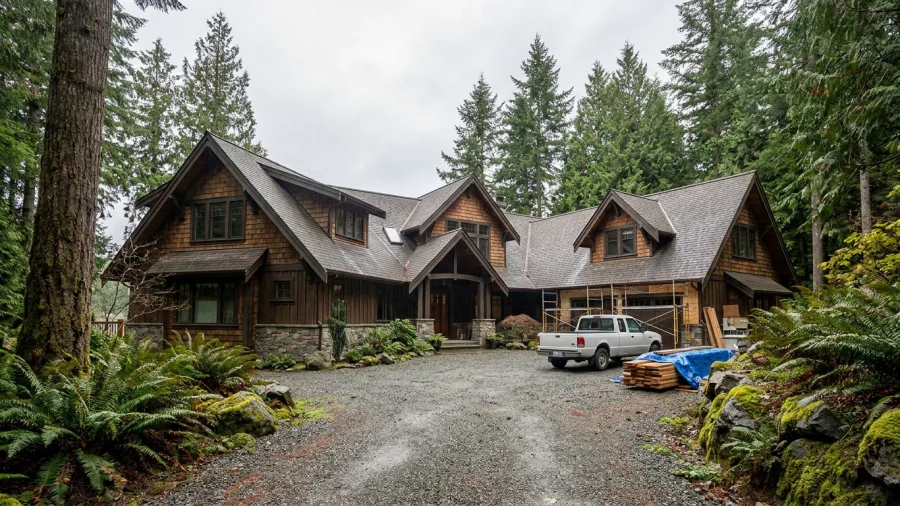
When planning a roof replacement, it is easy to focus primarily on the shingles, the color, and the final look. However, the physical shape of your home plays an equally critical role in how the project will unfold. The steepness of the roof, the height of the building, and the architectural features breaking up the roofline all dictate the logistics of the job. Understanding these elements helps you know what to expect when a crew arrives at your property.
What Do Roofers Mean by Pitch and Complexity?
Roof pitch refers to the steepness or angle of the roof. In the roofing industry, this is traditionally measured as "rise over run," indicating how many inches the roof rises vertically for every 12 inches it runs horizontally. For example, a 6/12 pitch means the roof goes up 6 inches for every foot inward. Anything over a 7/12 pitch is generally considered a steep slope.
Complexity, on the other hand, describes the architectural features beyond a simple flat or A-frame design. A roof is considered complex when it includes multiple intersecting angles or obstacles that require special attention during installation.
- Dormer windows protruding from the main roof plane
- Multiple gables and hip sections
- Valleys where two downward slopes meet
- Chimneys, skylights, and ventilation pipes
How Steep Slopes Change the Roofing Process
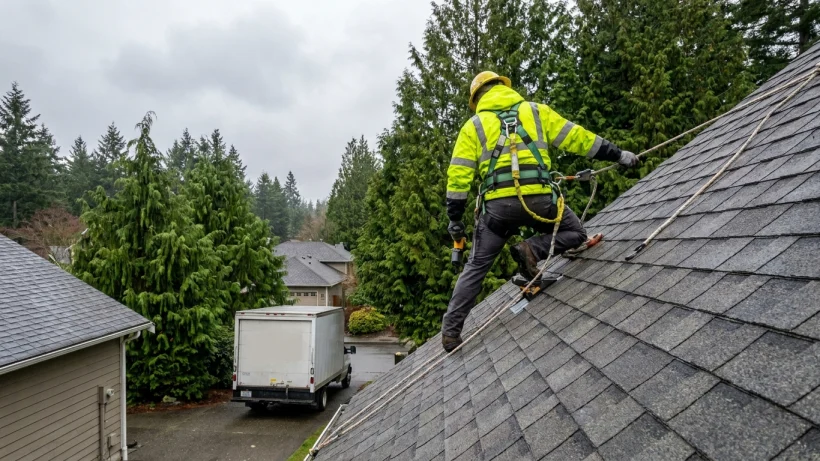
Replacing a steep-slope roof requires a completely different logistical approach than working on a standard pitch. On a highly angled roof, workers cannot walk freely. To safely navigate the surface, crews must install specialized safety harnesses, roof jacks, and wooden planks to create secure footholds.
Material handling also changes significantly. On a standard roof, bundles of shingles can often be staged directly on the roof deck. On a steep slope, gravity prevents staging materials this way. Shingles must be carefully moved across the roof in smaller batches, which slows down the pace of both tearing off old materials and nailing down the new system.
The Impact of Multiple Stories and Limited Access
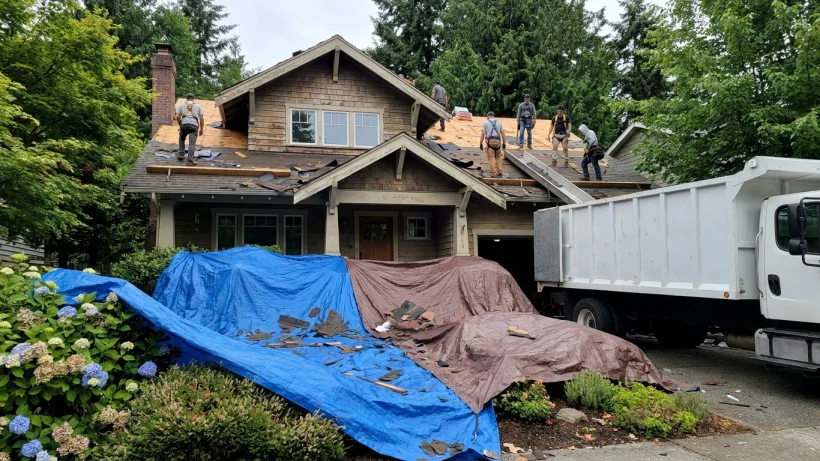
The height of a home and the layout of the property affect the physical effort required to deliver materials and remove debris. Two-story or three-story homes require shingles to be hoisted much higher, taking additional time and specialized equipment.
Tear-off operations from a second or third story also pose a greater risk to the ground below. Falling debris has more momentum, requiring extensive tarping and carefully planned disposal routing to protect your landscaping, siding, and windows. In densely populated areas like Seattle or Bellevue, tight property lines can restrict where dumpsters or material delivery trucks can be placed, adding extra manual labor to transport materials from the street to the house.
Valleys, Dormers, and Chimneys: The Details That Matter
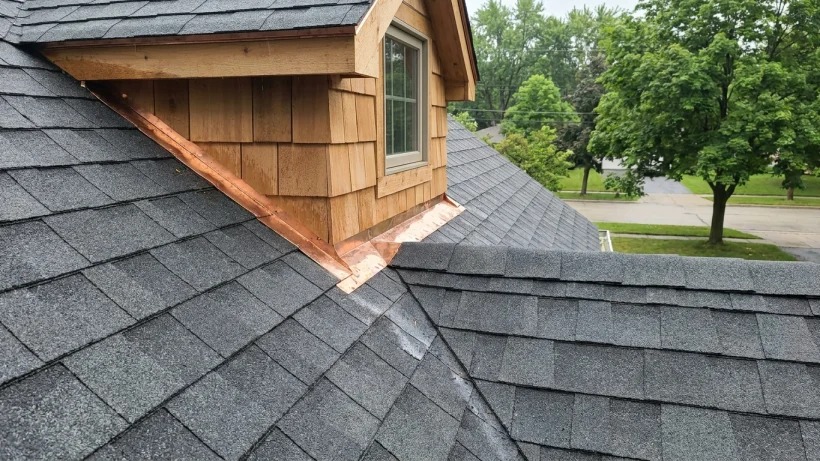
Every time two roof planes meet in a valley, or a feature like a chimney or dormer breaks the roofline, the natural flow of water is interrupted. In the Pacific Northwest, where heavy rain is a constant reality, these intersections are the most vulnerable parts of any roof.
To prevent leaks, these architectural details demand meticulous preparation. They require the installation of high-quality ice and water shield and custom-fitted metal flashing. Properly installing roofing around these features involves significant manual cutting of shingles to ensure a watertight fit, which naturally increases the time required to complete the installation.
Why Complexity Influences Your Roofing Scope and Estimate
The physical realities of pitch and complexity translate directly to the overall scope of your project. Because moving around a steep roof and custom-cutting shingles for valleys takes more time, these projects require more labor hours to complete safely and correctly.
Complex roofs also demand more secondary materials. Features like multiple peaks and wall intersections require additional ridge cap shingles, step flashing, and underlayment. Furthermore, material waste is naturally higher on complex roofs because shingles must be cut at angles to fit neatly into hips and valleys, leaving offcuts that cannot be reused elsewhere.
Planning a Complex Roof Replacement in Washington
If your home features steep slopes, multiple dormers, or complicated valleys, proper planning is essential. A reliable estimate cannot be done with a quick glance from the driveway. Expect thorough field verifications where contractors physically measure pitches, count penetrations, and closely inspect critical flashing zones.
- Plan for the timeline: Complex roofs typically take an extra day or two to complete, which requires careful scheduling around Washington's unpredictable rain.
- Review the scope: Ensure your estimate explicitly details how the contractor will handle valleys, wall intersections, and steep slope safety.
- Focus on flashing: Verify that the proposed scope includes replacing all necessary metal flashing around chimneys and dormers.
By understanding exactly why a complex roof requires specialized safety measures, precise cutting, and additional materials, you can make informed decisions when comparing project scopes and ensuring your home is fully protected against the elements.