Rainscreen Siding: Is It Worth It for Pacific Northwest Moisture Control?
A rainscreen can give water behind siding a path to drain and help the wall dry. Learn when it may be useful for a Western Washington home and which installation details matter most.
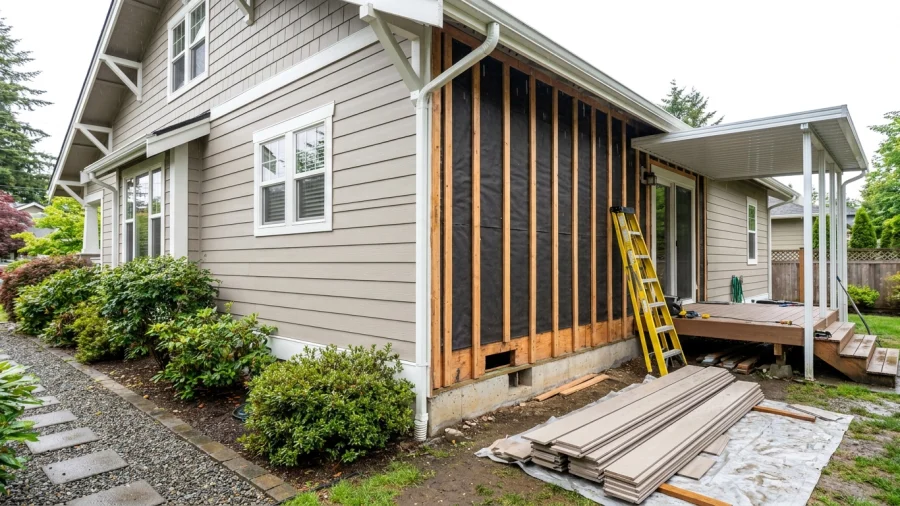
In Western Washington, siding has to handle long wet stretches as well as occasional wind-driven rain. A rainscreen can be one useful part of a wall designed for those conditions, but it is not a stand-alone fix for leaks or an automatic requirement for every home. Its value depends on the wall’s exposure, the siding product, and how the entire assembly is detailed.
What Is a Rainscreen Siding Assembly?
A rainscreen is an arrangement of wall components, not a type of siding. It commonly includes exterior siding, a space behind it for drainage and drying, and a water-resistive layer over the wall sheathing. The space may be formed with furring strips, a designed drainage mat, or another system compatible with the siding and wall.
Siding sheds most rain. If incidental water gets behind it, the space is intended to give that water a way down and out rather than hold it against the wall. The water-resistive layer helps protect the sheathing, while flashing directs water around openings and other vulnerable areas. Each has a separate job; the gap does not mean rain will never reach the layers behind the siding.
Why Moisture Management Matters in Western Washington
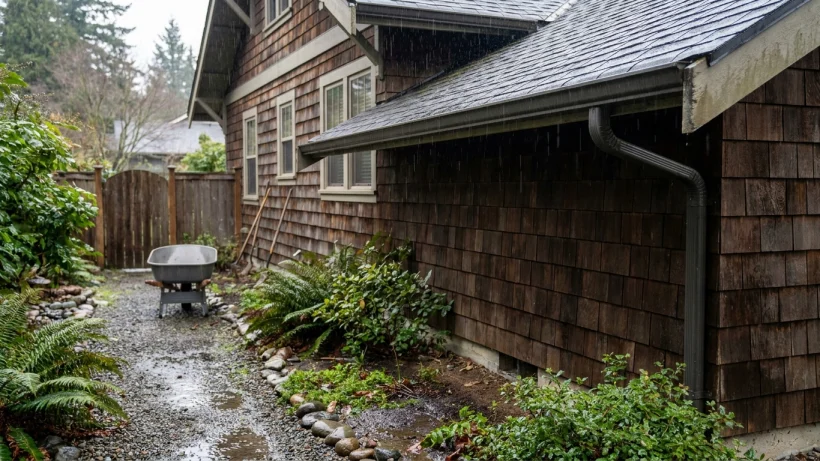
Frequent rain, wind-driven rain, and long periods of damp weather can challenge exterior walls in the Puget Sound region. Shaded walls may have fewer opportunities to dry. Exposure is not uniform, though: roof overhangs, building shape, nearby trees, site conditions, and the direction a wall faces all affect how much water it sees.
Siding is only one part of the wall’s water-management system. Even where a drainage space would be helpful, sound flashing, a properly installed water-resistive layer, and careful work at transitions remain essential. A rainscreen alone cannot promise to prevent rot, mold, or leaks.
How the Drainage and Drying Space Works
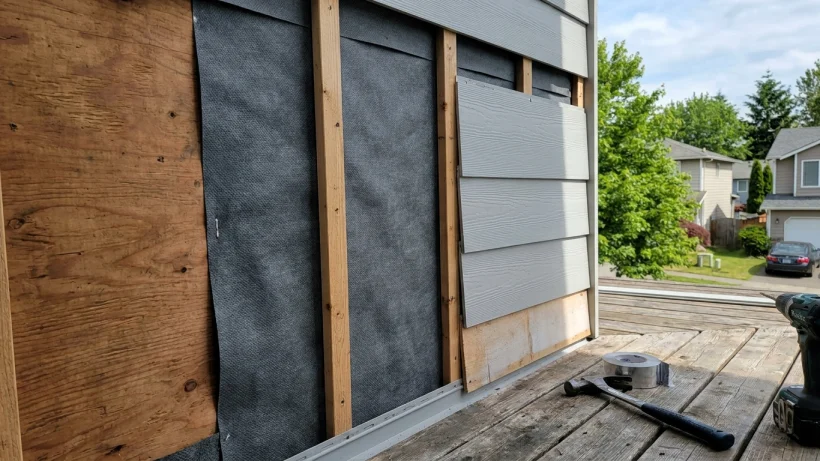
The outer siding deflects most rainfall. Water that passes behind it can move through the drainage space toward an exit at the bottom of the wall. Air movement in that space may also help materials dry, although performance depends on the assembly’s design and the conditions at the home.
The drainage path must remain functional at the bottom of the wall and around interruptions. Openings need details that allow drainage while limiting pest entry, using components compatible with the assembly where appropriate. Windows, doors, corners, penetrations, and roof or deck connections also need flashing and water-resistive-layer details that direct water outward.
When a Rainscreen May Be Worth Considering
Full siding replacement is a practical time to evaluate a rainscreen because existing layers and flashing details are already part of the project. The discussion may be especially useful for a wall that takes substantial rain, stays shaded, has limited drying potential, or has shown signs of moisture trouble. Past problems still need a diagnosis; adding a gap without finding the water source may leave the cause untouched.
The selected siding product matters too. Its manufacturer may specify drainage, fastening, or attachment details that affect the wall design. Rather than treating a rainscreen as a universal yes-or-no upgrade, weigh the home’s exposure, existing wall condition, product instructions, and planned scope together.
What a Rainscreen Does Not Fix
A drainage gap will not repair damaged sheathing or framing, failed flashing, or a poorly managed roof-to-wall or deck connection. It also cannot replace a continuous water-resistive layer or correctly detailed openings. Covering a problem wall with new siding may make the underlying issue harder to see.
Recurring interior stains, soft or swollen wall materials, and visible rot warrant investigation before the area is covered. An evaluation should distinguish what can be observed now from what may require siding removal or further inspection, and identify any conditions that remain uncertain.
Installation Details Homeowners Should Ask About
A proposal is easier to assess when it explains how the wall will work as a system, not simply that it includes a rainscreen. Useful questions include:
- What creates the drainage space, and how will its drainage path be maintained around corners, windows, doors, and other interruptions?
- How will the water-resistive layer and flashing connect at openings, penetrations, roof-to-wall areas, and decks?
- How does the assembly accommodate the selected siding and its installation instructions?
- How will water exit at the bottom of the wall, and how will openings limit insect entry without blocking drainage?
- What existing materials will be removed and inspected, which repairs are included or excluded, and how will concealed damage be handled?
How to Weigh the Added Scope and Cost
The added materials and labor depend on how the drainage space is created, the siding choice, wall condition, trim design, and the number of windows, doors, and other transitions. Damage found after removal may add repair work beyond the original scope. A written process for documenting and approving that work helps keep the comparison clear.
Compare estimates by the assemblies and details they describe, not just by whether they use the word “rainscreen.” A clear proposal identifies the water-resistive layer, flashing approach, drainage-space method, and how the work will follow applicable product instructions. Those details show what the added scope is intended to accomplish.
A Practical Way to Decide
A rainscreen is worth considering when siding replacement opens up a moisture-exposed wall or provides a sensible opportunity to improve drainage and drying. Its value comes from a compatible, carefully detailed wall assembly—not the gap by itself.
If the home has no known moisture issues, compare its exposure and planned siding work with the proposed assembly rather than assuming the upgrade is necessary. The most useful basis for a decision is a written scope that explains the full water-management approach, what will be inspected, and how any concealed repairs will be addressed.