What Drives Siding Replacement Costs in Puget Sound Homes?
Siding replacement estimates depend on more than the size of a home. Learn how materials, access, tear-off, moisture repairs, and installation details shape the scope of a Puget Sound project.
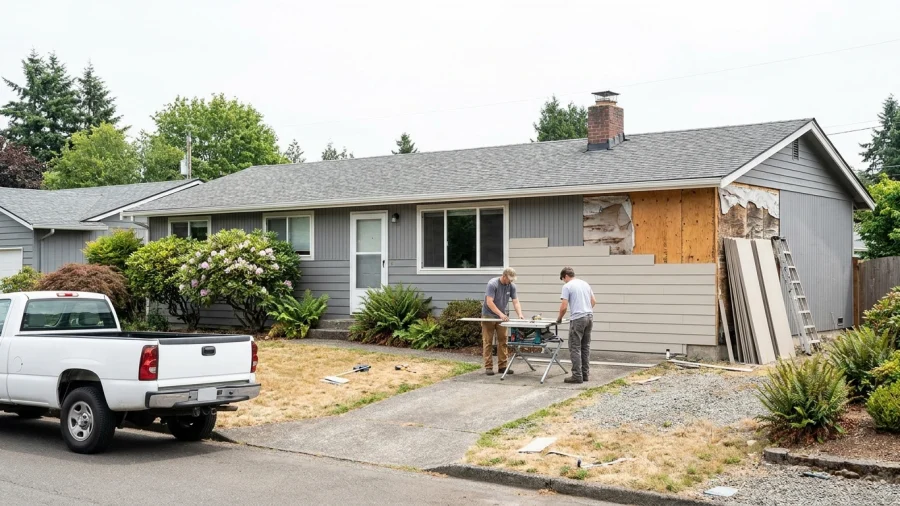
A siding replacement estimate reflects the work needed on a particular house, not just a price per square foot. In Puget Sound, the existing wall condition and the details that manage rain and moisture can be as important to the scope as the siding you see from the street. Understanding those components makes written estimates easier to compare.
Why siding replacement estimates vary from house to house
Two homes with similar floor areas may have very different exterior wall areas. Wall height, layout, windows, trim, and access all affect how much material and labor a project requires. An online estimate or a neighbor’s square-foot figure cannot account for the condition behind your siding or the work included in a particular bid. This guide explains the factors that shape an estimate; it is not a project quote.
The siding material and finish you choose
Vinyl, fiber cement, engineered wood or composite, natural wood, and metal siding each come with different dimensions, weights, finish options, maintenance needs, and installation requirements. No one material is the right fit for every home. The specified profile and finish matter too: matching an existing section, selecting a specialty profile, or adding coordinated corners and trim can change the material list and installation work.
When comparing estimates, look beyond a label such as “fiber cement” or “composite.” Check the named product, profile, finish, and accessories so you know whether the bids describe comparable systems.
Home size, shape, stories, and access
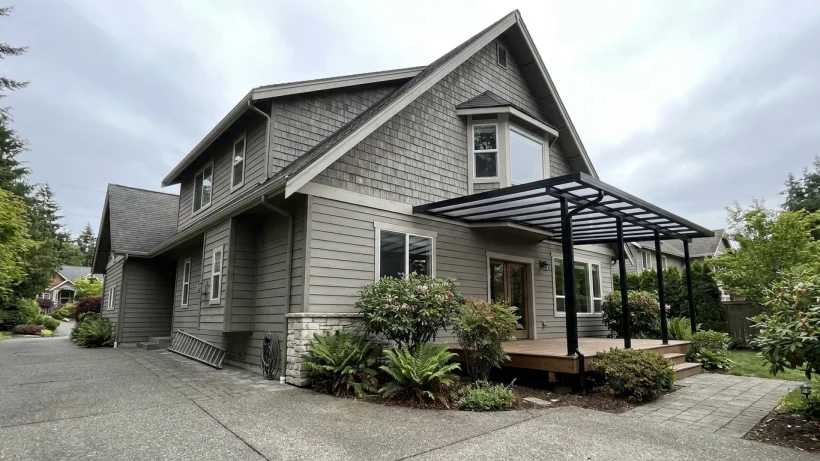
A home’s footprint does not show how much siding its walls need or how easily crews can reach them. Multiple stories, tall walls, steep or uneven ground, and narrow side yards may call for different equipment and setup. Gables, dormers, bay windows, and bump-outs add transitions that require measuring, cutting, and finishing. Those details can make two similarly sized homes very different projects.
Removing old siding and preparing the wall
A bid should make clear what happens to the existing exterior. The number and type of layers, the agreed removal approach, and debris disposal all affect the work. Preparation may also involve removing or working around trim, fixtures, and other attachments. Not every project calls for the same tear-off plan; the appropriate approach depends on existing materials, wall condition, and the proposed installation.
Check whether the estimate describes removal, disposal, surface preparation, and exclusions. If it says only “install new siding,” ask what work is assumed to happen first.
Moisture damage and repairs uncovered during removal
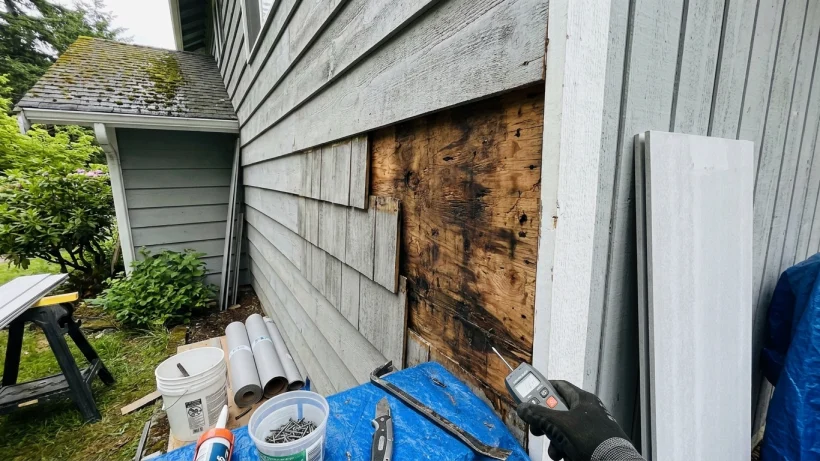
Western Washington’s wet climate makes moisture history worth considering, but older siding does not automatically mean hidden damage. Prolonged exposure can affect sheathing or framing, particularly near windows, doors, roof edges, and wall penetrations. Some conditions cannot be confirmed until the existing siding comes off, so a written estimate may identify repairs as work to be assessed separately.
Ask how the contractor will document discoveries, explain repair options, and obtain approval before added work begins. A clear process helps distinguish the original scope from changes needed after the wall is opened.
Water-management details and installation scope
Siding is one part of an exterior wall assembly. Appropriate weather-resistive layers, flashing, drainage details, and clearances help manage water behind and around the finish. The work can vary with the selected product and the home’s existing condition. Windows, doors, utility penetrations, decks, and rooflines deserve particular attention because they interrupt the wall surface.
Ask what preparation and water-management work the estimate includes, rather than comparing visible siding alone. Installation details should suit the site and product and follow applicable requirements and manufacturer instructions.
Trim, corners, windows, and other finishing work
Corner boards, window and door trim, soffit and fascia transitions, and mounting blocks for exterior fixtures can add substantial detail work beyond the main siding panels or boards. One estimate might replace these components, while another retains serviceable pieces or assumes a different design. Painting or other finishing also depends on the product and should be stated in the scope.
Check which components will be removed, replaced, reused, or finished. That distinction can explain a difference between otherwise similar bids.
Permits, site logistics, and project-specific requirements
Permit and inspection needs depend on the location and scope of work, so verify what applies to your project rather than assuming every siding replacement follows the same process. The estimate should also account for relevant site conditions, such as protecting landscaping, staging materials, reaching tight work areas, and coordinating around exterior equipment.
Look for a clear statement of project responsibilities, including who handles any required permits or inspections and which logistical items are not included.
How to compare siding replacement estimates
The most useful comparison is scope against scope. A lower total may reflect different products, less preparation, or exclusions rather than a lower cost for identical work.
- Compare the named siding product, profile, finish, trim components, and accessories.
- Check removal, disposal, wall preparation, flashing and other water-management details, and cleanup.
- Identify exclusions, allowances, assumptions, and how concealed repairs will be priced and approved.
- Confirm responsibility for any required permits or inspections and what project documentation will be provided.
- Review written product and contract warranty terms rather than relying on a broad verbal description.
A homeowner checklist before reviewing a quote
Use these questions to see whether the estimates on your table cover the same work:
- Which siding product, profile, finish, trim, and accessories are specified?
- What existing materials will be removed, and how are disposal and site protection handled?
- What wall preparation and water-management work is included?
- How will concealed moisture damage or other unexpected conditions be documented and approved?
- Which details are excluded, and how are project-specific requirements and permit responsibilities addressed?
Clear answers make it easier to understand what each estimate covers and where the scope may change once work begins.