Name the cover type.
State whether the proposal is a fixed acrylic cover, another permanent roof system or a movable furnishing. Include the actual product information rather than relying on a sales term such as canopy.
Patio covers · Bangor, Washington
Patio covers in Bangor should be described by how they are built and attached, rather than only by a canopy label. A fixed acrylic roof with posts or wall connections is a different proposal from a movable patio furnishing.
For managed housing, ask the property representative to review the actual structure before ordering a cover. The calculator helps compare dimensions; it does not grant an alteration approval.
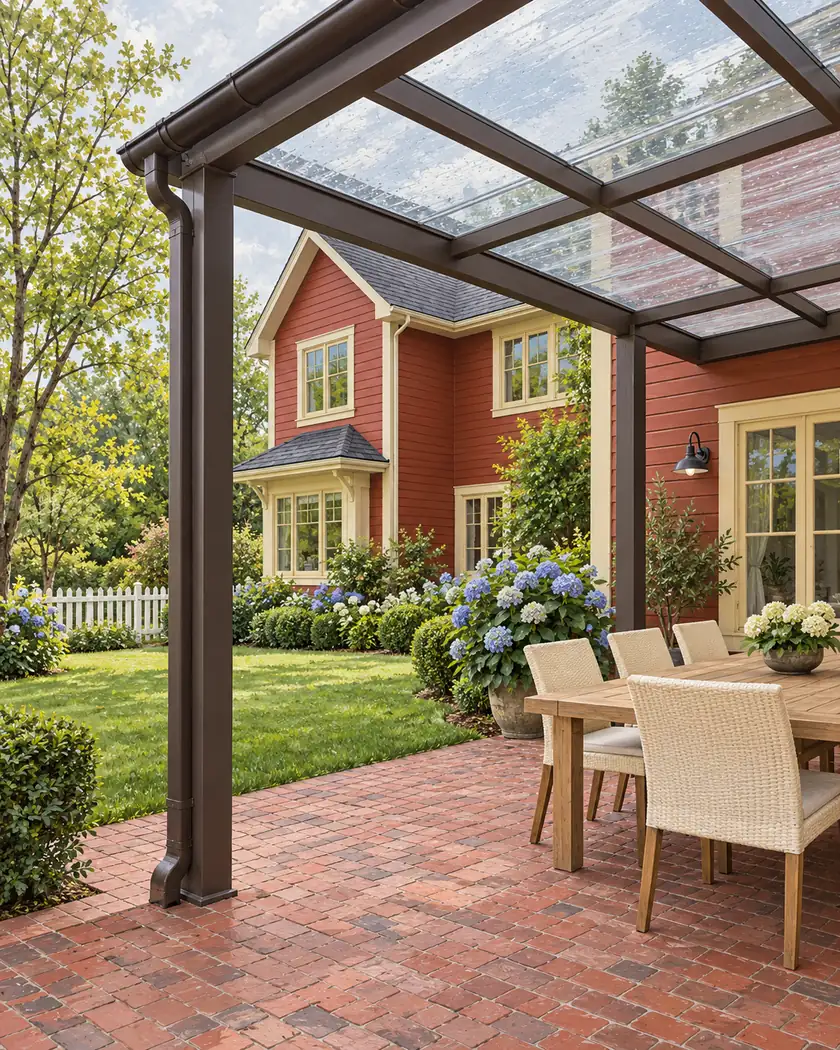
Compare acrylic-cover styles and dimensions for discussion with the authorized property representative.
Choose a callback time if you want help with a more detailed estimate, or send the request without one.
Patio cover installation
Give the representative a drawing that distinguishes the roof, support posts, wall attachment and drainage concept from the existing patio. Identify any proposed ground work. If the project is authorized, have the qualified designer and installer resolve those details for the actual property before fabrication.
State whether the proposal is a fixed acrylic cover, another permanent roof system or a movable furnishing. Include the actual product information rather than relying on a sales term such as canopy.
Mark proposed wall connections and post locations, and identify the underlying paving and drainage information available. Have the responsible professionals determine the support and water-management design.
If width, projection or attachment changes during estimating, ask which revised drawing and property decision are required. A different footprint can change more than the quantity of roof panels.
Before work begins
The family-housing guidelines distinguish decorative free-standing patio furnishings from other canopy items needing management approval. Confirm the actual proposal with the responsible representative; do not apply a furnishing allowance to a structural cover.
For authorized on-base construction, obtain the required property, technical-review and installation-access arrangements. For a private off-base parcel, establish its building and site review separately before ordering the structure.
Present the actual posts, roof and attachment arrangement to management. Do not treat the furnishing description as approval for structural construction.
No. Have the responsible representative determine which revised drawings and approvals the changed proposal requires.
Request a written scope for property-specific support, drainage, access, review and any associated ground work. The initial range does not authorize those decisions.




