Record what already exists.
Show the patio and house connection using reliable property information. Identify any undocumented structure or uncertain boundary that needs assessment.
Patio Covers · Blyn, Washington
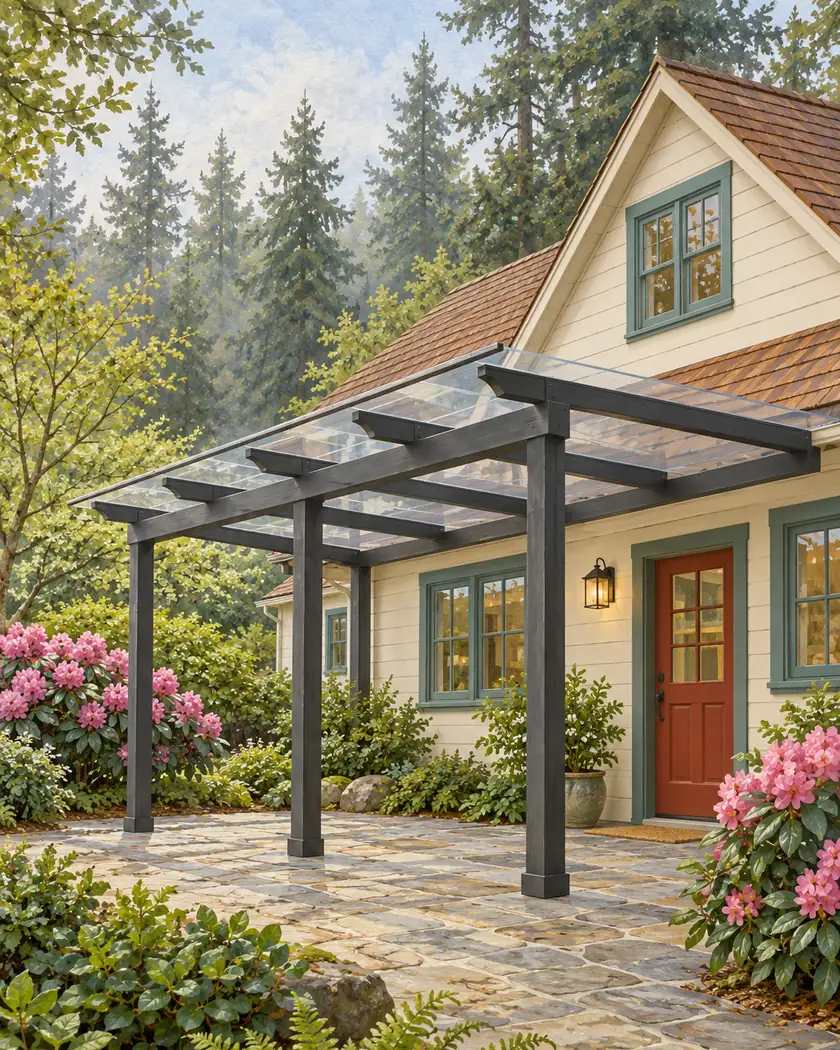
Patio covers in Blyn should distinguish the existing paved area from the new roof above it. The patio edge, roof overhang, post positions and runoff route are different parts of the proposal and may not share the same outline.
Bring an actual site sketch to the provider after exploring sizes in the calculator. Identify existing structures and boundaries that still need confirmation instead of assuming a size that fits on the paving will also fit the reviewed site.
Share a sketch of the existing patio, intended roof size and any uncertain site dimensions. Treat this range as a starting point for an assessed proposal.
Choose a callback time if you want help with a more detailed estimate, or send the request without one.
Patio cover installation
Ask the designer to show the cover’s attachment, posts, roof edges and gutter in relation to the home and available property information. Mark what is retained and what is new. This makes a change in projection or roof style visible to the reviewer and prevents the illustration from standing in for a construction document.
Show the patio and house connection using reliable property information. Identify any undocumented structure or uncertain boundary that needs assessment.
Have the designer distinguish the roof outline, overhang and post arrangement. Keep footing and attachment assessment with the actual proposal.
If the size or style changes after review, ask the responsible office what revised documents are needed before ordering or installation.
Before work begins
County building resources provide a revision process for changed plans. Confirm the parcel’s authority and ask it how the proposed cover, supports and associated drainage should be documented.
The acrylic-cover calculator compares a starting price range and visual proportions. It does not establish boundaries, approved dimensions or a footing and attachment design.
Have the actual roof, supports, boundaries and drainage assessed for the site. Existing paving does not settle the new structure.
Use the selected dimensions to begin the discussion, then obtain the property-specific design and reviewed proposal.
Ask the designer and reviewing office to assess the revised footprint and documents before construction.




