Balance shade with interior daylight
Look at the windows behind the cover and when you use the patio. Compare opaque and light-transmitting options before choosing projection solely from seating dimensions.
Patio Covers · Burien, Washington
Patio covers in Burien change the feel of a seating area as well as its weather protection. Compare shade, daylight and the sound of rain on the proposed roof before deciding which panel or covering suits the space.
Evergreen Home Pro helps you connect the roof-material choice with how the patio will be used. Tell us whether quiet conversation, brighter light or deeper shade matters most, then review those priorities with the shelter’s design and support needs.
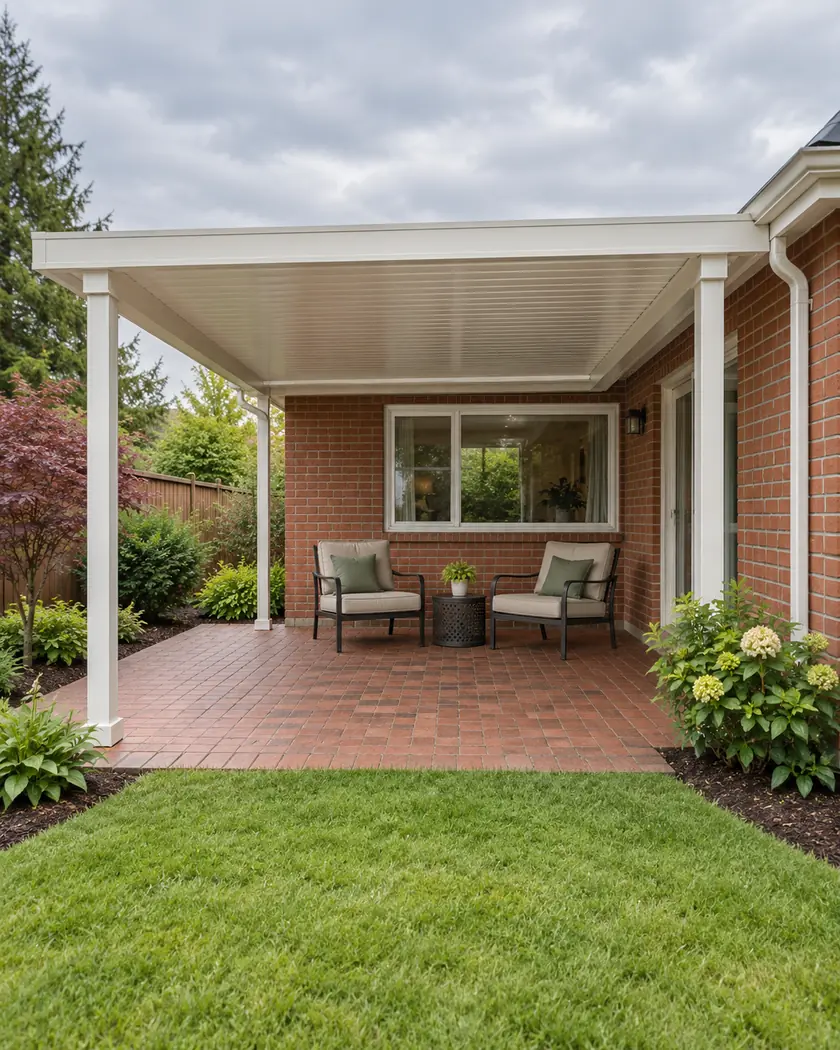
Explore style, width and projection in 3D for a starting range. Review panel characteristics, nearby daylight, support design and drainage before finalizing the cover.
Choose a callback time if you want help with a more detailed estimate, or send the request without one.
Patio cover installation
Ask what the chosen covering allows through, blocks and requires for care. Review product evidence for any claim about rain sound or thermal performance, without expecting an open-sided cover to soundproof the yard. Keep comfort preferences connected to a structure designed for the actual location.
Look at the windows behind the cover and when you use the patio. Compare opaque and light-transmitting options before choosing projection solely from seating dimensions.
Discuss the panel construction and any supported claims about rain sound. An open shelter remains open to outdoor sound, so do not treat a roof-product choice as an aircraft-noise barrier.
Have the support, house connection and site exposure evaluated for the chosen roof. A preference for a certain panel does not establish its allowable span or anchorage.
Before work begins
Use the Permit Center to confirm the review for the proposed roofed shelter. Burien publishes residential-structure and local design-criteria resources; have the supports and covering designed for the applicable site and loads.
The city’s basic deck guide is expressly for uncovered decks and porches. Do not assume its standard details approve a new roof. Ask which additional structural and site information is needed for an attached or freestanding cover.
An open-sided shelter does not establish that result. Choose the cover for usable shelter, daylight and supported product characteristics rather than treating it as an enclosed acoustic barrier.
They can change the light reaching the windows behind the cover. Review the proposed projection and covering with those windows before finalizing the layout.
Have the roofed structure reviewed separately. The added covering brings loads and connections that are outside an uncovered-deck proposal.




