State the support concept.
Distinguish freestanding construction from a ledger connection on the proposal.
Decks · Burley, Washington
Decks in Burley can be freestanding, but that choice still needs a complete support design.
A deck near the house is not necessarily supported by it. Tell the designer whether a house connection is proposed and ask how the selected structure achieves stability.
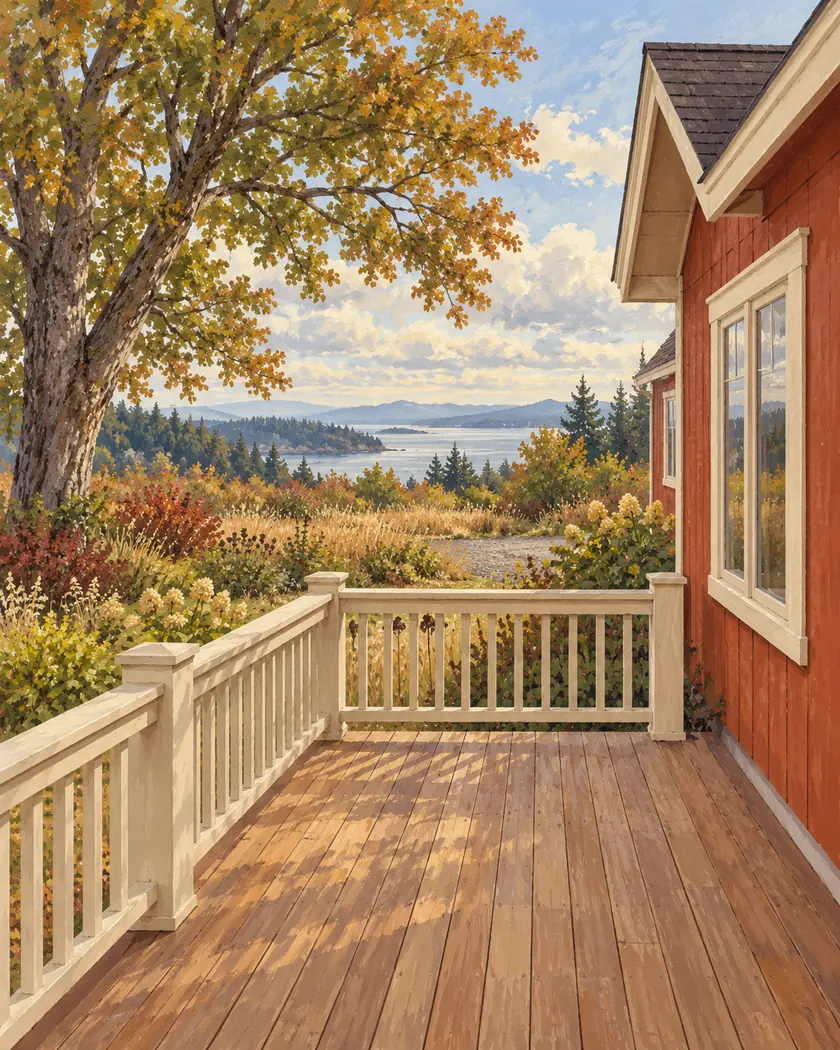
Deck construction
Have the designer show the supports and connections for a deck that does not rely on a house ledger. Do not copy a house-attached diagram and simply omit its wall connection. Compare the full design and review allowance before a surface-board price becomes the project budget.
Distinguish freestanding construction from a ledger connection on the proposal.
Ask the designer to identify the supports, connections and stability provisions for this site.
Show the relationship to house doors and paths while keeping support and access decisions recognizable.
Before work begins
The County-linked March 2025 Basic Deck tip sheet flags self-supporting decks among conditions that may need an architect or engineer. Confirm the design path with DCD for the actual proposal.
No footing size, bracing detail or structural capacity is prescribed here. Have site conditions and the complete structure assessed.
Ask DCD and the designer which documentation the proposed structure needs.
Have the resulting independent structure designed as a whole.
No. Ask for the documented supports and stability provisions.
Share the footprint, house relationship and whether a ledger connection is intended.




