Identify the existing panel assembly.
Bring available plans and product information to the assessment. A grooved wood appearance alone does not determine the panel’s rating or structural use.
Siding · Burlington, Washington
Siding in Burlington that removes existing wood panels should establish whether those panels also serve a structural wall role. A new exterior finish should not be selected on the assumption that every visible panel is only decoration.
Ask the qualified provider to assess the existing wall and available records before defining removal and replacement. The proposed cladding may need a different supporting assembly if the retained construction does not supply the role performed by the old panels.
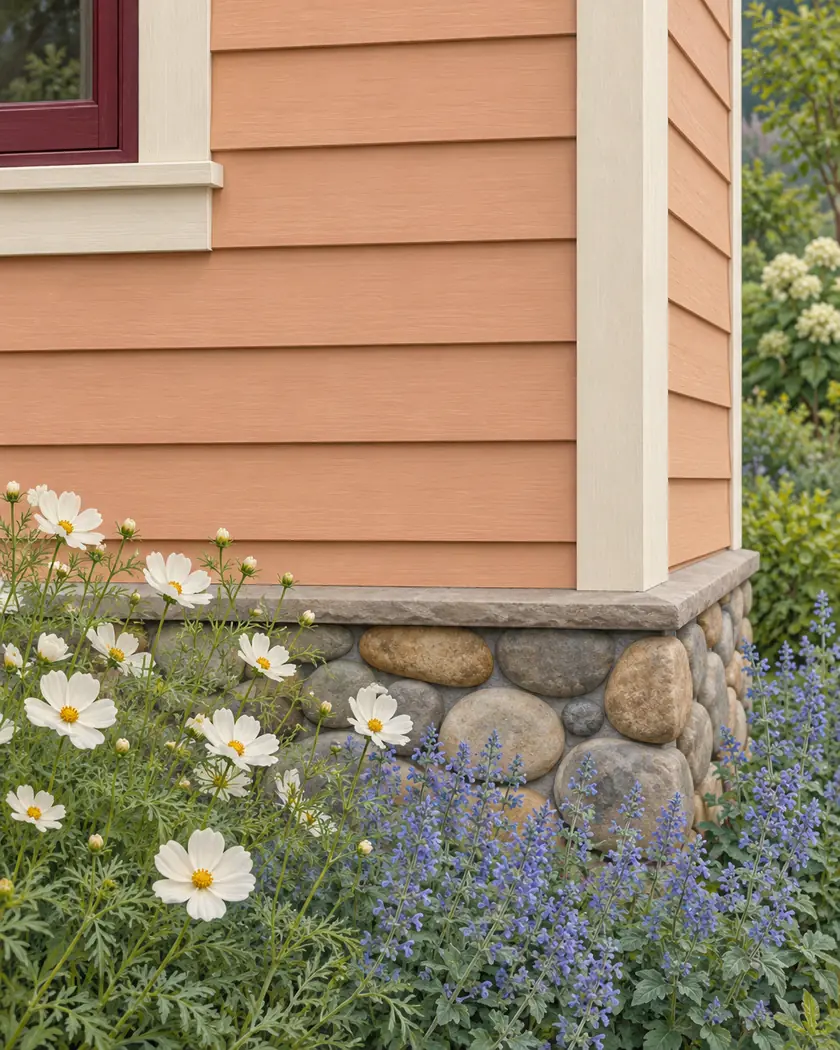
Siding replacement
Have the responsible professional identify the existing panel system and its function in the wall. If it contributes to structural bracing, ask the designer to explain how the proposed wall maintains the required performance before removal is authorized.
Bring available plans and product information to the assessment. A grooved wood appearance alone does not determine the panel’s rating or structural use.
Ask the qualified provider which functions the existing panels perform and whether design input is needed for their removal. Do not infer that another finish carries the same role.
Have any required sheathing, bracing or other designed changes identified in the proposal and review documents alongside the selected exterior finish.
Before work begins
Describe the cladding removal and any structural or underlying wall changes through Burlington’s permit resources. Its minor-alteration provision has limits and does not waive substantive building requirements; have the actual scope classified by the city.
This guide does not identify a panel’s structural rating from a photograph or provide a bracing design. The actual assembly, product and proposed change need qualified assessment.
Have the actual product and assembly assessed rather than judging its role from appearance.
Ask the responsible designer to establish the complete replacement wall’s required performance.
Keep any designed sheathing or bracing changes in the same proposal and applicable review documents.
Share the existing elevations and available wall records so the panel role and complete replacement assembly can be discussed.




