Mark the material boundary.
Show the provider each brick-to-siding transition and any observed staining or loose finish without diagnosing its cause.
Siding · Carlsborg, Washington
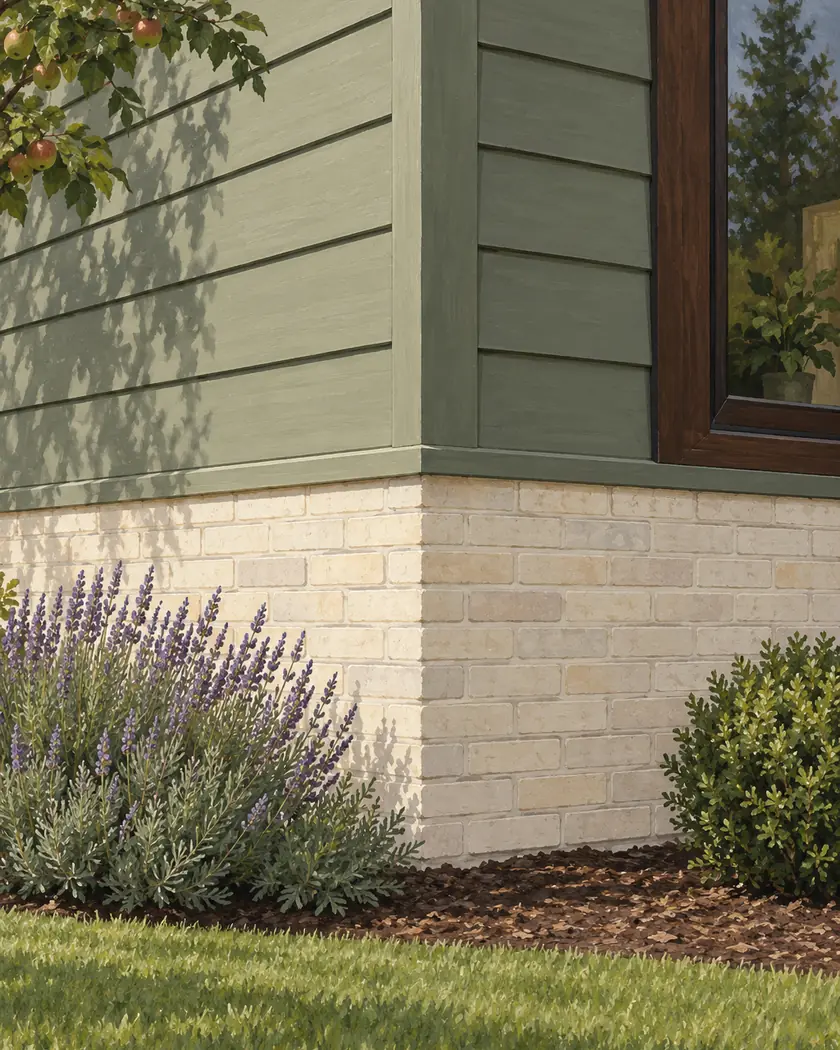
Siding in Carlsborg on a home with brick and lap cladding needs a clear boundary between the materials. Ask how the new siding meets retained masonry rather than assuming the visible joint can be covered with a trim board.
Have the provider assess the transition, existing flashing and any concealed wall condition. The brick face and the cladding may need different repair providers; a siding contract should identify that handoff.
Siding replacement
Record which masonry remains, which siding is removed and what can be inspected at the interface. Ask the provider to describe the water-management connection and any repair approval needed before the wall is closed. Compare proposals with the same retained-masonry assumption rather than treating a decorative trim width as the complete detail.
Show the provider each brick-to-siding transition and any observed staining or loose finish without diagnosing its cause.
Agree who evaluates the revealed flashing and wall materials, and when a masonry specialist needs to be involved.
Retain the selected detail and photographs before concealed work is covered; identify responsibility for both finishes.
Before work begins
Ask County DCD about the actual cladding alteration and any supporting wall or masonry work. Keep revised details in the applicable review record.
Confirm the actual property, selected scope and responsible provider before treating a retained feature as ready for the new work.
Have the underlying interface assessed; its visible appearance alone does not establish the concealed detail.
Assign that assessment and repair to the responsible provider rather than assuming it is included in siding labor.
Give both providers the same retained masonry, removal boundary and repair-approval process.
Show the masonry-to-cladding boundaries and any prior repair records.




