Show the meter on the proposed elevation.
Include the equipment’s position relative to the deck surface, stairs and rails. A plan that only shows the platform perimeter can conceal a changed working approach.
Decks · Concrete, Washington
Decks in Concrete proposed beside an electric meter should show the space needed to work on that equipment, not only whether its display can still be seen. A new platform, stair or railing can change the utility’s approach to a meter that remains on the wall.
Put the meter and service equipment on the deck layout and ask the utility to review affected access before the design is settled. The deck contractor should not be assumed to have authority to move utility-owned equipment.
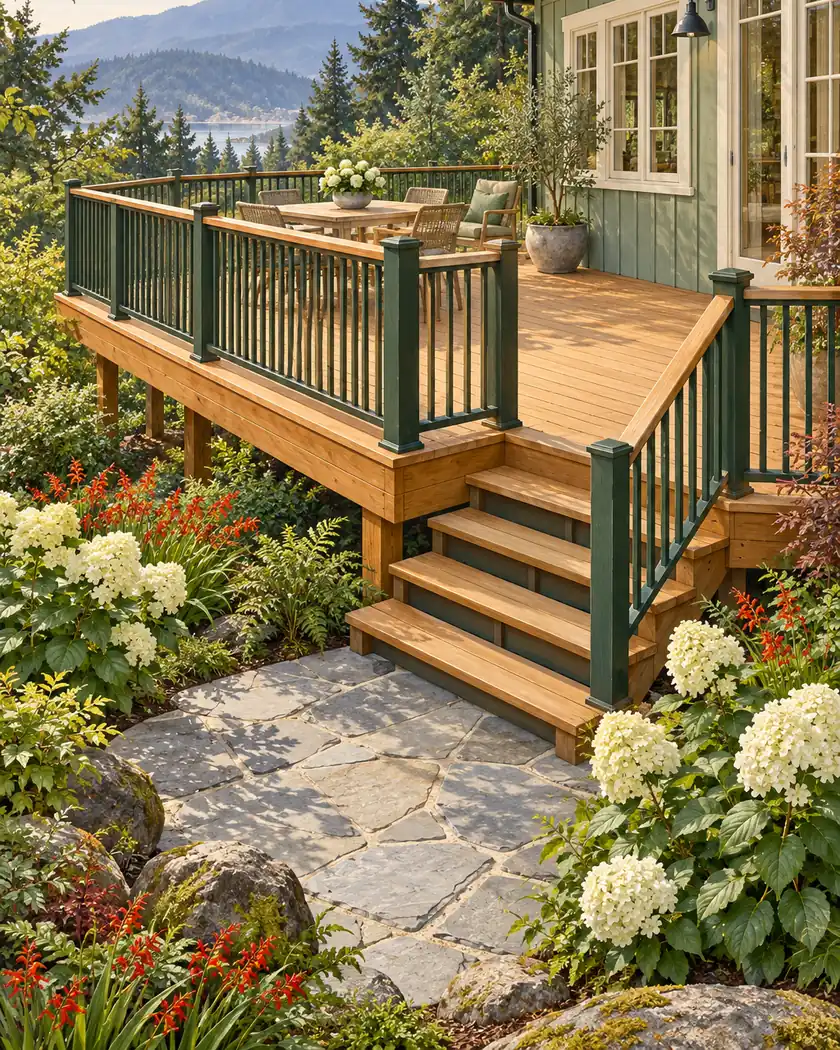
Deck construction
Have the designer and actual serving utility assess the proposed platform, stairs, rails and access route beside the equipment. Resolve any required utility work and appointments before the deck design depends on leaving the meter in a particular position.
Include the equipment’s position relative to the deck surface, stairs and rails. A plan that only shows the platform perimeter can conceal a changed working approach.
Have the responsible provider confirm its access and clearance requirements. Readability from the yard does not settle the space required for service work.
If relocation or another service change is needed, confirm who arranges it and how it affects the deck sequence. Keep equipment handling with the authorized provider.
Before work begins
The Town’s residential application identifies deck or covered-porch area and property information. Confirm the current deck submittal with Building and ask Planning about the proposal before filing where location or site questions remain unresolved.
Do not use this page to choose a meter clearance or move service equipment. The utility and qualified project providers must establish the actual requirements for the property.
Ask the serving utility to assess working access and clearances for the actual platform, stair and railing arrangement.
Have any utility-equipment work arranged with the authorized provider.
Resolve the affected access and any required equipment work while the layout can still be coordinated.
Share the proposed platform and stairs with safe photos of nearby service equipment so the utility coordination can be identified early.




