Show the complete board pattern
Draw borders, diagonal transitions and board direction rather than choosing them after framing. Have the designer identify the support needed for the actual decking product.
Decks · Covington, Washington
Decks in Covington can use an angled edge to fit a small yard, but the border-board pattern and supporting frame need to be designed together. Decide how the corner is built before choosing the final surface layout.
Evergreen Home Pro helps you compare the actual platform shape with its construction details. Share the proposed corners, board direction and stair position so the designer can establish the supports and connections needed beneath the visible pattern.
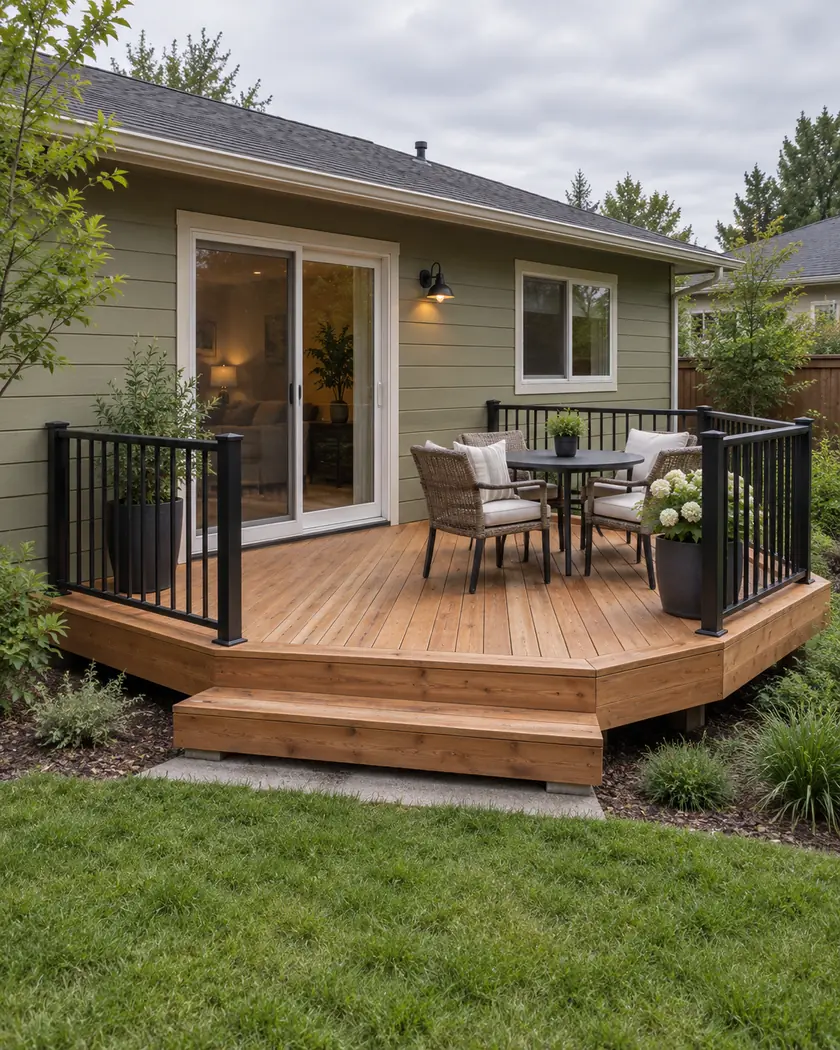
Deck installation
Have the designer show how border boards, changes in direction and clipped corners will be supported. Keep guard-post and stair connections in the same drawing. A finished-board sketch alone does not define the load path or establish that a standard rectangular detail fits the proposed shape.
Draw borders, diagonal transitions and board direction rather than choosing them after framing. Have the designer identify the support needed for the actual decking product.
Locate guard posts and framing joints around the angled edge. Ask how loads are carried through those connections to the supporting structure.
Show the stair attachment, landing and guard transitions with the platform. Compare the whole assembly instead of treating steps as an independent finishing item.
Before work begins
Covington’s permit FAQ addresses decks and conditional exemptions, and its forms page lists a deck guideline and worksheet. Describe the platform shape, height, attachment and exit-door relationship when asking which permit and design documents apply.
Do not treat a worksheet as proof that every angled or nonstandard detail is covered. Have the designer and city confirm the applicable guidance and any additional drawings or design review needed for the actual frame.
Have the designer assess the actual geometry, board support and connections. A clipped corner or direction change can need details beyond a simple rectangular layout.
Coordinate it before framing so the selected boards have the required support. Keep the final pattern aligned with the construction drawings.
No. Ask the designer and city to confirm whether the guidance fits the proposed structure and what additional information is needed.
Share a yard sketch, desired corners, decking choice and stair location. We can compare the visible layout with its supporting construction in a free deck estimate.




