Roofing in Darrington
Separate covering replacement, sheathing work and a structural framing concern.
Roofing in DarringtonDarrington, Washington · Snohomish County
In Darrington, the right starting question is what the project changes. Replacing a roof covering is different from repairing its framing, and a siding replacement can become a broader wall upgrade if insulation is added.
Evergreen Home Pro helps homeowners describe those decisions before comparing estimates. Explore six local guides covering roof structure, usable window openings, exterior wall upgrades, heating choices, deck records and cover drainage.
Choose your next improvement
Review structural roof scope, clear window openings, exterior insulation, wood-heat reliance, septic records and existing drainage routes.
Separate covering replacement, sheathing work and a structural framing concern.
Roofing in Darrington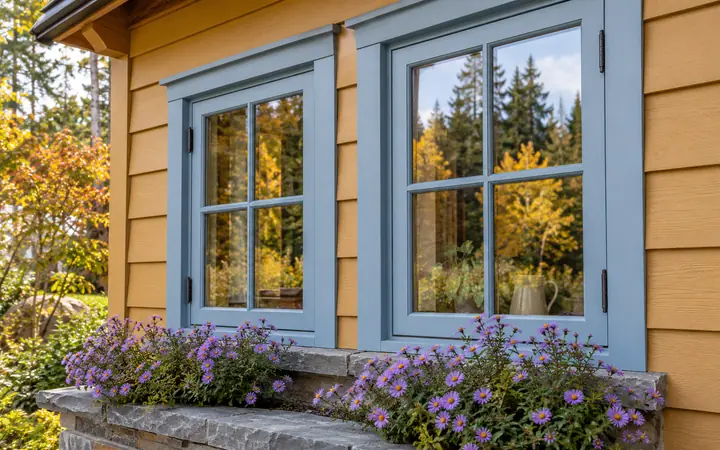
Check usable clear openings alongside same-size replacement assumptions.
Window replacement in Darrington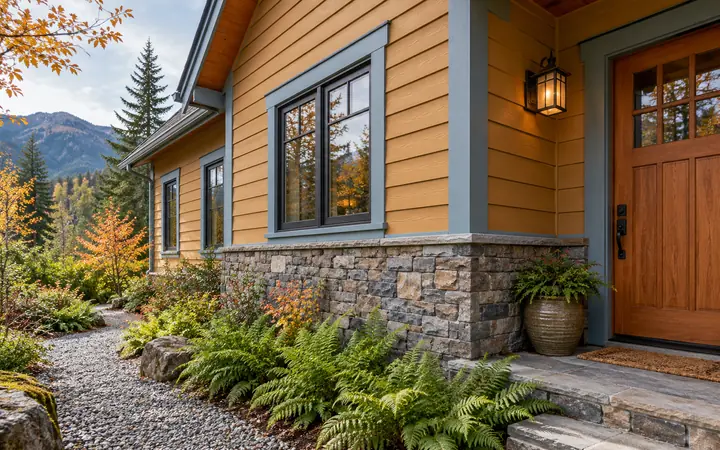
Describe added exterior insulation separately from replacement cladding.
Siding in Darrington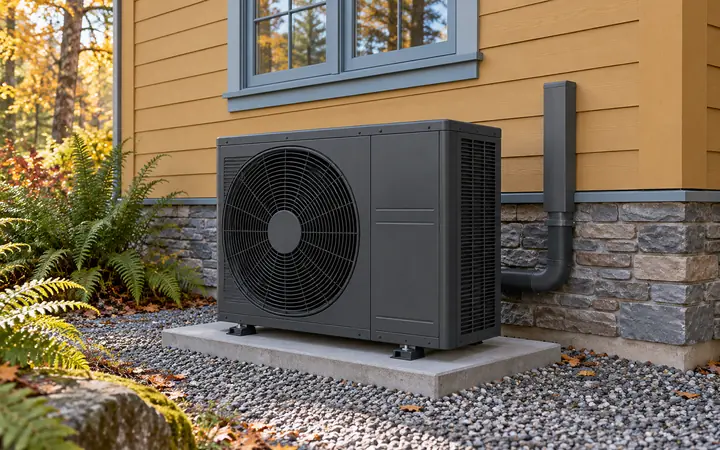
Connect new system coverage with existing wood-heat reliance and review roles.
HVAC in Darrington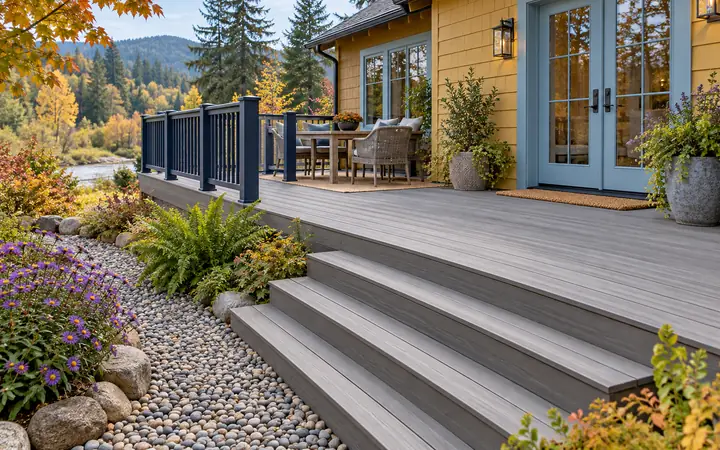
Match the deck layout to the site and septic records requested for review.
Decks in Darrington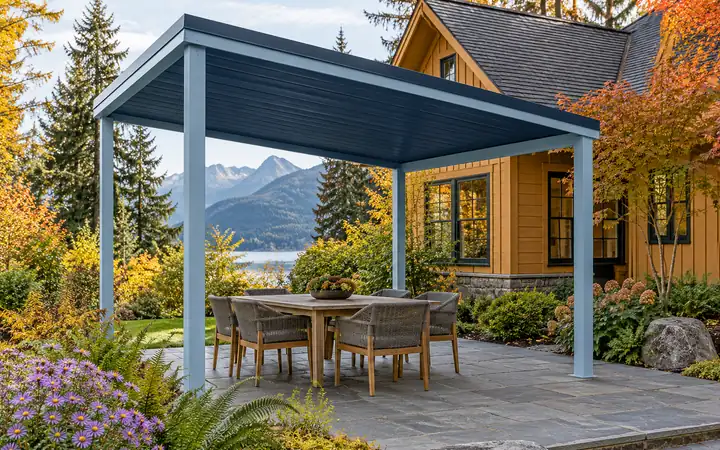
Review existing incoming drainage together with the new roof runoff.
Patio covers in DarringtonConfirm the property is in Darrington town limits, then distinguish the building scope from electrical, health or other review.
The town publishes separate rows for reroofs, structural reroofs, mechanical work and additions/decks. Confirm the documents needed for the actual proposal.
Review the local resource →The Building and Planning page directs electrical permitting and inspection to Washington Labor & Industries.
Review the local resource →The town publishes a tree-clearing checklist with site and landscape information. Ask whether proposed vegetation work adds a separate review task.
Review the local resource →Local resources checked October 17, 2026. Confirm the current requirements for your address and scope.
Ask each provider to identify the retained construction, proposed new work and information still needed from the property. The same finished area can conceal different assumptions about framing, openings, insulation, equipment or site conditions.
Keep the town submittal record and any associated specialist review with the estimate. If a discovered condition changes the work, agree how that change is documented and reviewed before it is concealed.
Confirm the parcel’s actual jurisdiction; nearby unincorporated properties follow their responsible authority.
Its Building and Planning page directs that work to Washington Labor & Industries.
Keep the changed description with the estimate and ask the responsible reviewers what additional information is needed.
Share the property address, selected service, photographs and the construction or site conditions that may affect the work. Include related upgrades so the estimate can explain its assumptions.




