Select the system for the actual frame
Have the designer assess product compatibility and the proposed collection method. Keep system supports and affected structural connections identified in the drawings.
Decks · Des Moines, Washington
Decks in Des Moines can include drainage beneath the boards, but that system needs a plan for cleaning and access to the structure. A finished ceiling below should not hide the places that need later inspection or repair.
Evergreen Home Pro helps you compare the deck surface and underdeck system as one assembly. Share the intended lower-area use, existing framing and maintenance route so the designer can establish how water is collected without leaving the supporting structure inaccessible.
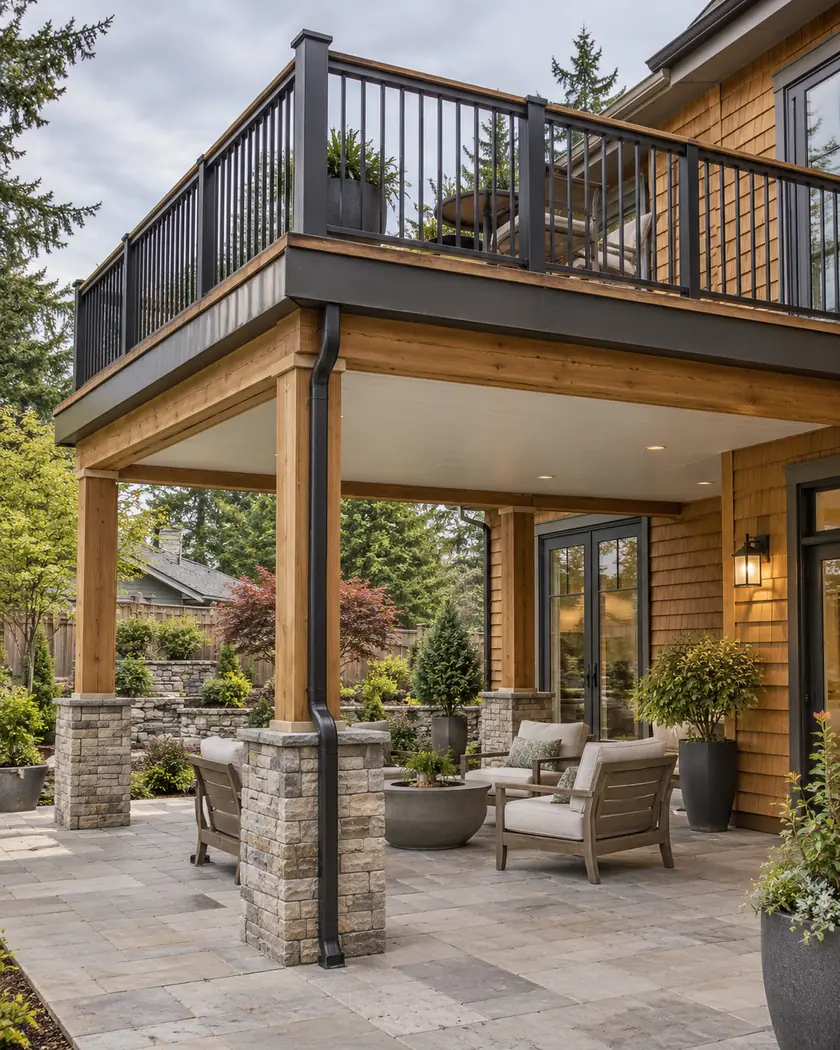
Deck installation
Have the designer review the selected underdeck product’s installation and drainage requirements with the actual frame. Identify how gutters, outlets and concealed areas can be reached for care. Keep structural connections and any house interface in the design, and ask how a later repair is made without dismantling an unexplained portion of the deck.
Have the designer assess product compatibility and the proposed collection method. Keep system supports and affected structural connections identified in the drawings.
Show how leaves, outlets and drainage channels will be reached. Agree on any removable sections or access features needed for the selected system.
Identify which areas a finished underside conceals and how they remain serviceable. Keep the drainage finish from becoming an unplanned barrier to checking the deck’s support.
Before work begins
Des Moines publishes a residential deck and patio handout covering site information, foundations, framing, cross sections and guard details. Describe the proposed underdeck assembly and any changed connections when asking which drawings and reviews apply.
The handout states that illustrated dimensions and sizes are examples rather than project requirements. Have the designer establish the actual structure and drainage details; do not copy an example frame as approval for an added underdeck system.
No. Describe the actual lower-area use and have the complete assembly reviewed. An outdoor drainage system is not approval for an enclosed room or a guarantee against all weather.
Have the designer establish the access needed for inspection, maintenance and later repairs. Include that access in the selected system and installation scope.
The handout identifies its dimensions as examples. Have the designer and city confirm the actual framing, connections and underdeck details for the project.
Share framing photos, intended lower-area use and the drainage concept. We can compare the surface and underdeck system with access and care included in a free deck estimate.




