Record the existing lower surface.
Identify soil, paving or other retained material within the proposed deck footprint.
Decks · Edmonds, Washington
Decks in Edmonds need a description of what lies beneath the boards. Before selecting an open-board surface, identify whether the proposed platform will sit over soil, a retained patio or another constructed surface.
Evergreen Home Pro helps homeowners bring that existing condition into the layout discussion. Photograph the area below the proposed deck and identify anything the project would remove, cover or leave in place.
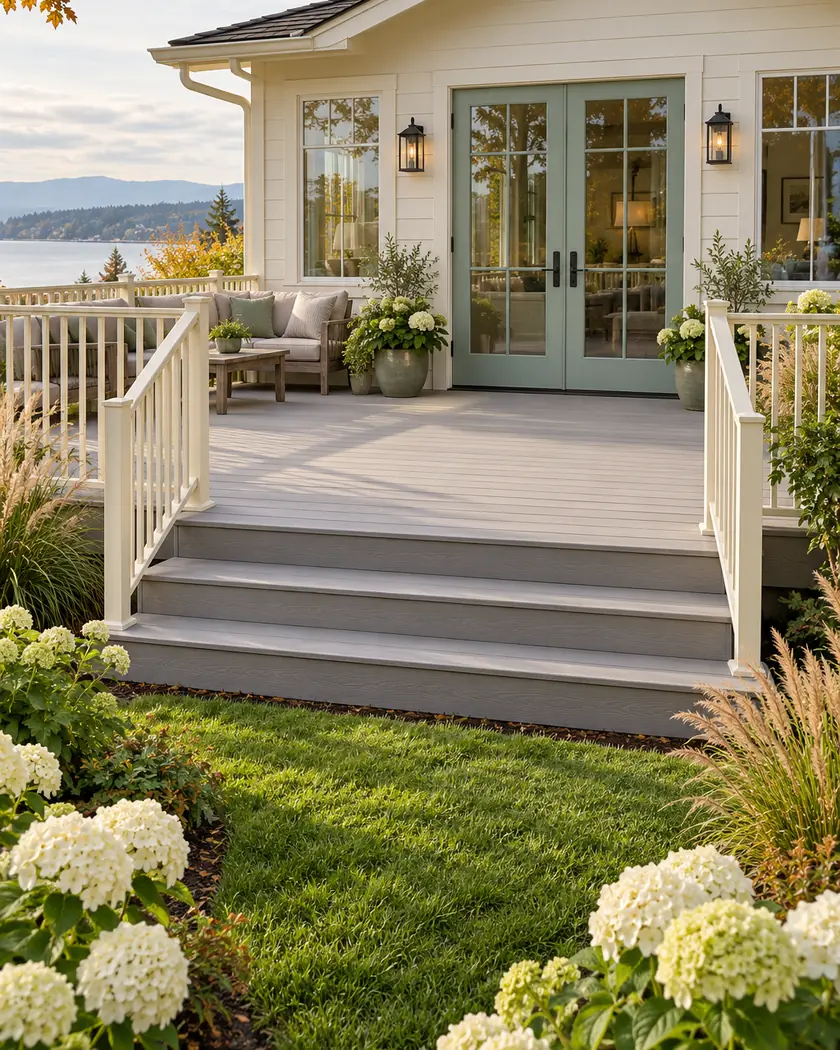
Deck construction
Ask the provider to describe the upper platform and the underlying area separately. Open joints in the boards do not establish how the whole site handles water, especially when a hard surface remains below.
Identify soil, paving or other retained material within the proposed deck footprint.
Show any removal, new ground treatment or change in the covered area on the proposal.
Ask the designer which drainage and surface information belongs in the application for the complete project.
Before work begins
The city’s deck handout asks applicants to label the deck surface and the area beneath it, distinguishing spaced decking over pervious ground from decking over a patio. It specifically treats gravel with fines as impervious.
The same guide calls for a critical-areas determination on file and relevant site information. Have the reviewer confirm the applicable current documents; the handout’s sample construction drawings are not a design for your property.
The city asks for the area beneath the boards too; identify any retained patio or other surface.
Identify the material accurately. The city handout specifically classifies gravel with fines as impervious.
Have the actual property, structure and current requirements assessed for the proposed deck.
Share the platform location, stair idea and photos of the underlying soil or constructed surface, including proposed removals or changes.




