Describe the present use.
State whether the proposal is an open outdoor seating area and identify its roof, posts and floor. Keep that description consistent in the estimate and property drawings.
Patio Covers · Enumclaw, Washington
Patio covers in Enumclaw should be planned for the use being built now, with future enclosure ideas stated separately. An open-sided roof is not automatically a room-ready structure or approval for later walls and glazing.
Evergreen Home Pro helps you separate a current shelter proposal from a possible later project. Describe how you intend to use the covered patio and any future enclosure goal so the designer can explain what the present scope does and does not provide.
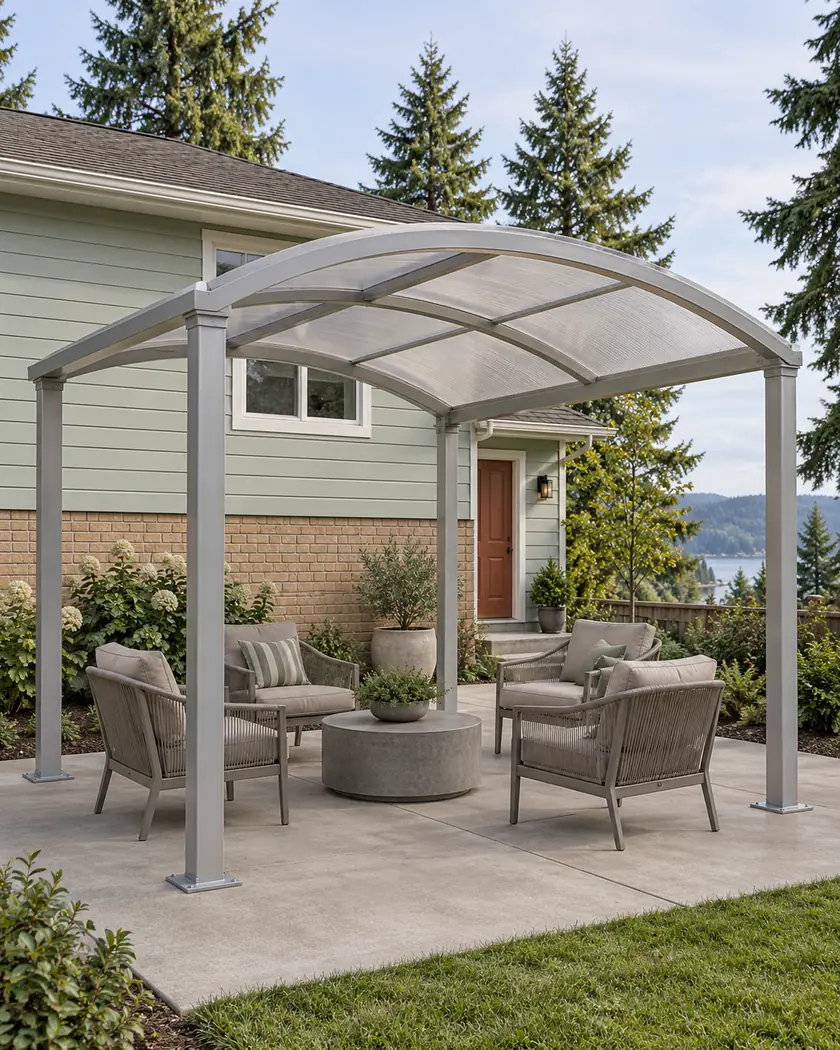
Compare preliminary dimensions for an open patio shelter. A future enclosure is a separate scope, not included in this calculator.
Choose a callback time if you want help with a more detailed estimate, or send the request without one.
Patio cover installation
A later enclosure can introduce different building, comfort and use questions. Ask which future changes have actually been considered in the design, and keep any unreviewed idea separate from the approved work.
State whether the proposal is an open outdoor seating area and identify its roof, posts and floor. Keep that description consistent in the estimate and property drawings.
If walls or glazing may be considered later, tell the designer before the initial scope is fixed. Ask what investigation would be needed rather than assuming a cover product can simply receive an enclosure.
Ask which parts of a potential later project remain outside the current estimate and review. A preliminary discussion should not be presented as an approved conversion or a guaranteed upgrade path.
Before work begins
Enumclaw’s construction administrative code addresses alterations and changes of occupancy as review scopes. Ask the Building Department how a later enclosure or change in use would be classified for the property; the original cover approval does not decide that question by itself.
If an enclosed space is the actual goal now, say so at the start. Have the designer and city establish the appropriate building and related-system scope rather than submitting an open shelter that understates the intended work.
Do not assume it. The existing design, property conditions and proposed enclosed use need assessment. Ask the designer and city what a later project would require before relying on that possibility.
Yes, as a planning question. Make the current open-shelter scope explicit and ask what future possibilities have been evaluated, keeping unevaluated ideas outside approval or cost promises.
No. It helps compare a preliminary patio-cover size and style. Walls, glazing, room conditioning and a change in use need their own defined scope and applicable review.




