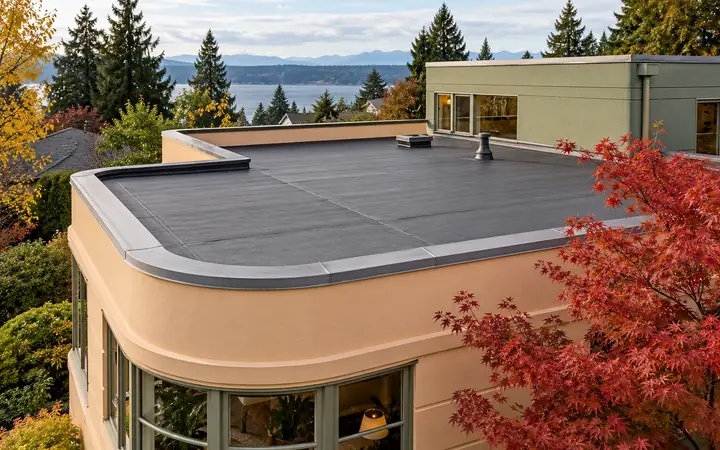
Roofing in Everett
Define the new roof’s connection to retained drains and piping.
Roofing in EverettEverett, Washington · Snohomish County
Home improvement in Everett can involve several decisions before construction begins: how a low-slope roof connects to its drains, where wall work will be staged, or which stormwater information belongs with a new cover.
Evergreen Home Pro helps homeowners turn those questions into an understandable proposal. Explore six local guides, then share the property conditions and selected options that need to be carried into the estimate.
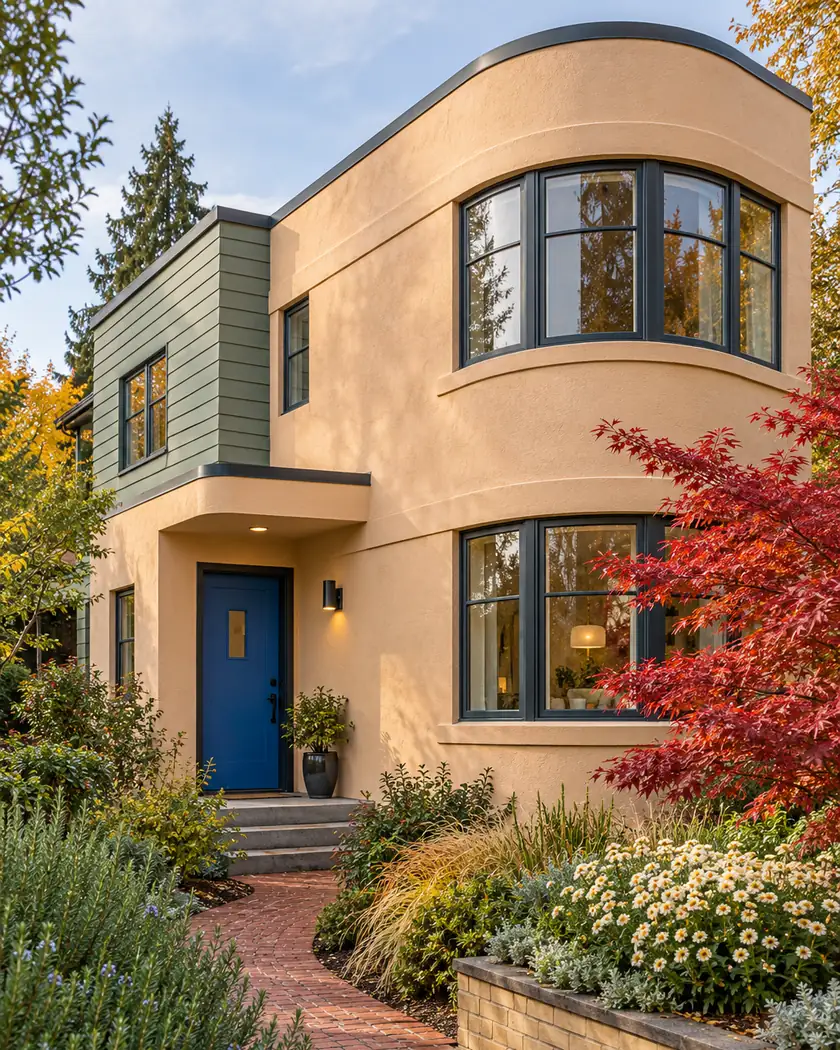
Choose your next improvement
Review drain connections, delivered windows, wall access, ongoing equipment sound, deck surface weight and cover runoff.
Define the new roof’s connection to retained drains and piping.
Roofing in Everett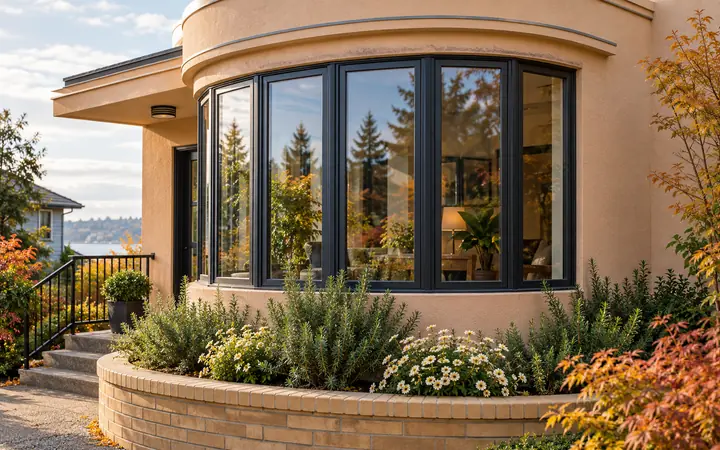
Confirm the delivered replacements before existing units are removed.
Window replacement in Everett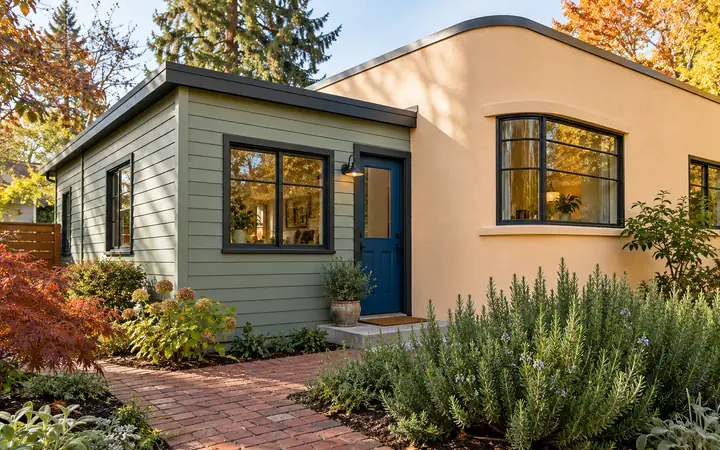
Plan wall-access equipment, deliveries and any sidewalk occupation.
Siding in Everett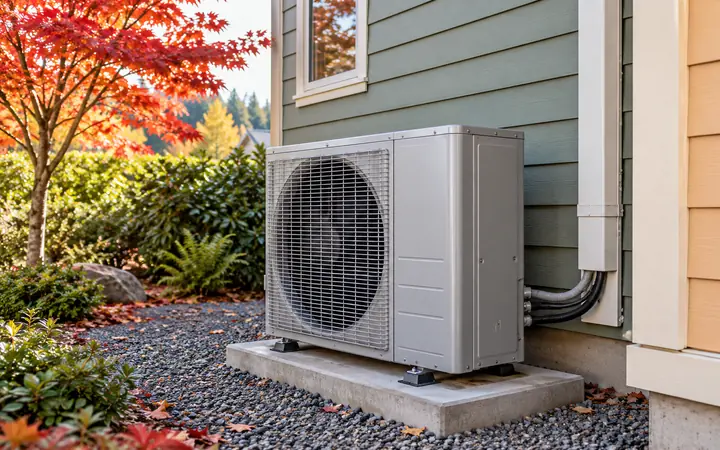
Keep sound observations and qualified follow-up with the system handover.
HVAC in Everett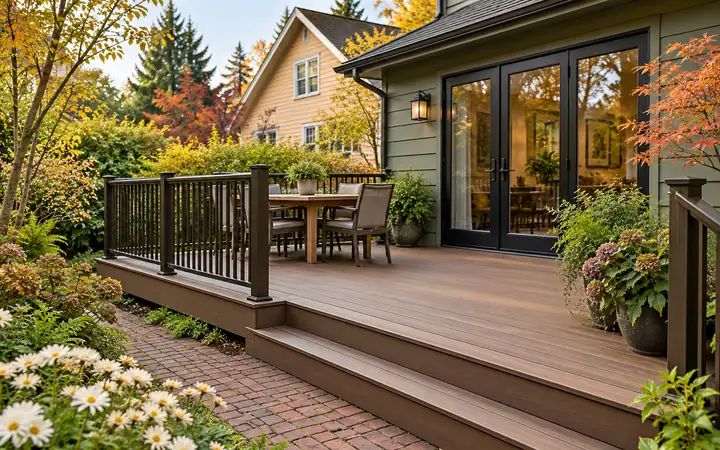
Review heavy surface choices with the supporting deck design.
Decks in Everett
Verify the receiving drainage system before choosing a downspout route.
Patio covers in EverettConfirm the parcel is within Everett jurisdiction and identify the building type before using a residential checklist.
Everett’s residential subtype guide distinguishes alterations, material-only reroofs and miscellaneous work such as outdoor covered spaces. Ask Permit Services to confirm the category for the complete proposal.
Review the local resource →The city identifies a residential checklist revision effective June 1, 2026. Use the current linked worksheet rather than an older project packet.
Review the local resource →Everett lists electrical and mechanical permits separately. Identify associated trade work so the building proposal and equipment information stay consistent.
Review the local resource →Local resources checked October 17, 2026. Confirm the current requirements for your address and scope.
Ask who provides the selected product information, who resolves site questions and who arranges required inspections. Keep these responsibilities with the price so a finished appearance is supported by a clear work plan.
Compare included work and unresolved conditions alongside the product choices. If the provider changes a material, location or connection, ask how the revised information reaches everyone relying on the original description.
Confirm the parcel jurisdiction before using city permit guidance.
Use the city’s current linked documents; its residential checklist was revised effective June 1, 2026.
Identify those related tasks so the responsible providers and reviewers can assess the complete proposal.
Share the address, desired service, photographs and known site or construction changes. Include any available drawings and unanswered questions so the proposal can identify the remaining work.




