Show the collector’s position.
Ask where the selected system sits relative to boards and joists. Keep its product identity and assessment with the deck proposal.
Decks · Ferndale, Washington
Decks in Ferndale planned with a sheltered area underneath should locate the water-collection system in the construction proposal. An above-joist drainage layer and a finished ceiling below the framing are different parts of the work.
Ask the provider to show where water is collected, how it reaches an outlet and when that system is installed. Settle that scope while boards can still be lifted or before a new walking surface conceals the framing.
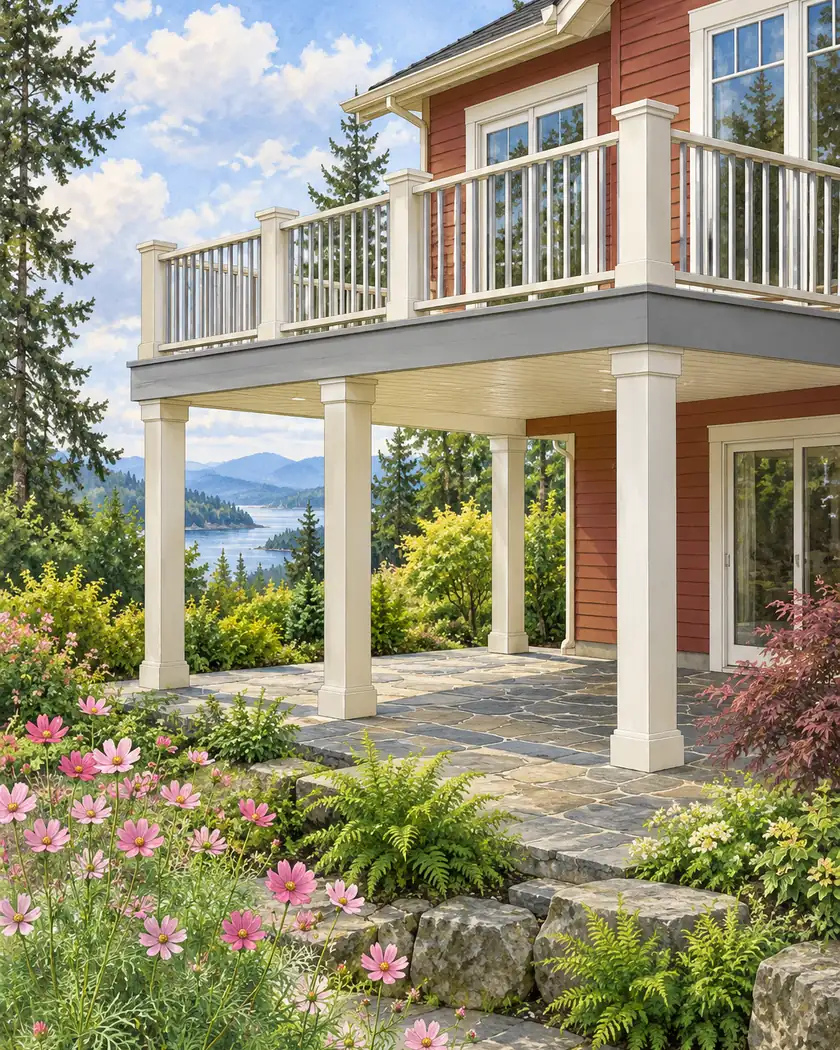
Deck construction
Have the provider distinguish the proposed drainage layer, gutters and any optional underside finish. That explanation helps compare a system that collects water above the joists with a ceiling-only allowance that does not identify its own water-management arrangement.
Ask where the selected system sits relative to boards and joists. Keep its product identity and assessment with the deck proposal.
If existing boards remain, ask what must be removed or opened for the actual system. Resolve that work before comparing an apparently simple underside finish price.
Have the provider describe the gutter, outlet and onward discharge proposal. Keep routine access and any optional lighting or ceiling work coordinated with that route.
Before work begins
Use the City’s Online Permit Center resources to confirm review for the platform, supports and associated drainage proposal. Identify the intended use beneath the deck and any additional ceiling or electrical work rather than describing only new boards.
A collection layer is not a promise that every area below will stay dry in all weather, and it does not establish a habitable-room approval. Have the qualified provider assess the actual system, structure and intended use.
Ask the provider to show the actual collection layer, gutters and outlet separately.
Have the provider explain the access needed for the selected system and retained construction.
Confirm the actual intended use and applicable construction review with the City and qualified providers.
Explain the intended use below the platform and whether existing boards are proposed to remain.




