Identify the boundary information being used.
Ask what records or qualified assessment establish the lot information for the proposed site plan. Describe any uncertainty before relying on a fence line.
Patio covers · Fircrest, Washington
Patio covers in Fircrest need a site description that places the proposed shelter in relation to the lot. Ask the provider how property boundaries will be identified rather than using the visible fence alone to describe the cover’s location.
Evergreen Home Pro helps you connect the initial shelter dimensions with the required property plan. Show existing fences as site features while having the actual boundary information confirmed for the proposed layout.
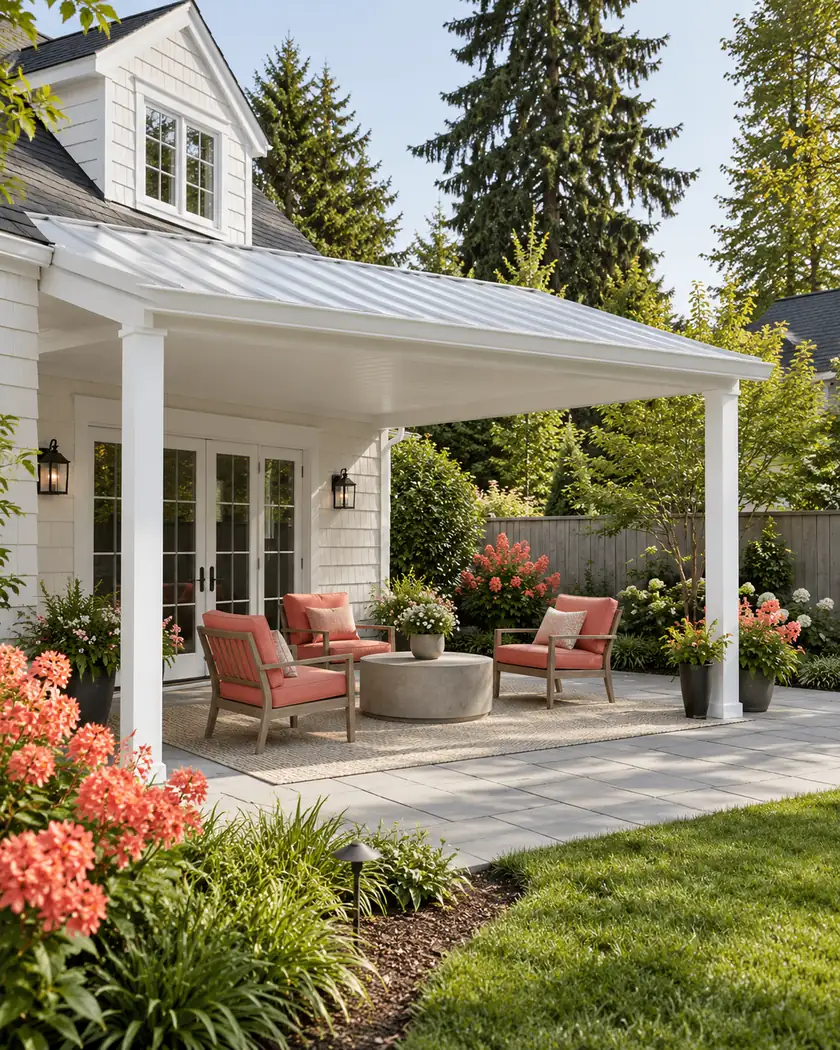
Explore an initial shelter size, then have the proposed location, boundary information and required site-plan details assessed.
Choose a callback time if you want help with a more detailed estimate, or send the request without one.
Patio cover construction
Fircrest’s sample site plan calls for a drawing showing boundaries and lists lot dimensions, existing structures and fences among the requested details. Ask the responsible provider which details are required for the actual cover and how its location is established.
Ask what records or qualified assessment establish the lot information for the proposed site plan. Describe any uncertainty before relying on a fence line.
Have the plan distinguish the visible fence from the identified property boundaries. Ask the provider to clarify their relationship for the intended location.
Have the responsible provider relate the proposed structure to the required site details. Confirm applicable review for the actual shelter location.
Before work begins
Use Fircrest’s permit center and sample site plan to ask which documents and location details apply to the proposed patio cover. Requirements depend on the actual project.
The calculator explores initial shelter dimensions; it does not locate a legal boundary or determine the applicable setback. Have the responsible provider resolve the site information needed for review.
Ask the responsible provider to confirm the boundary information used for the proposed plan.
Confirm the required details with Fircrest for the actual project.
Use it for initial shelter dimensions and have the actual site location assessed separately.




