Draw the removed and retained portions.
Use distinguishable outlines and identify any part of the existing deck proposed to stay.
Decks · Forks, Washington
Decks in Forks should distinguish replacement area from an extension. Record which portion is removed, which remains and what is added so an expanded plan is not described only by the new board quantity.
Show the platform’s relation to the home and other structures using the actual property information. Changes in shape or stairs can affect the site even when the total walking area appears similar.
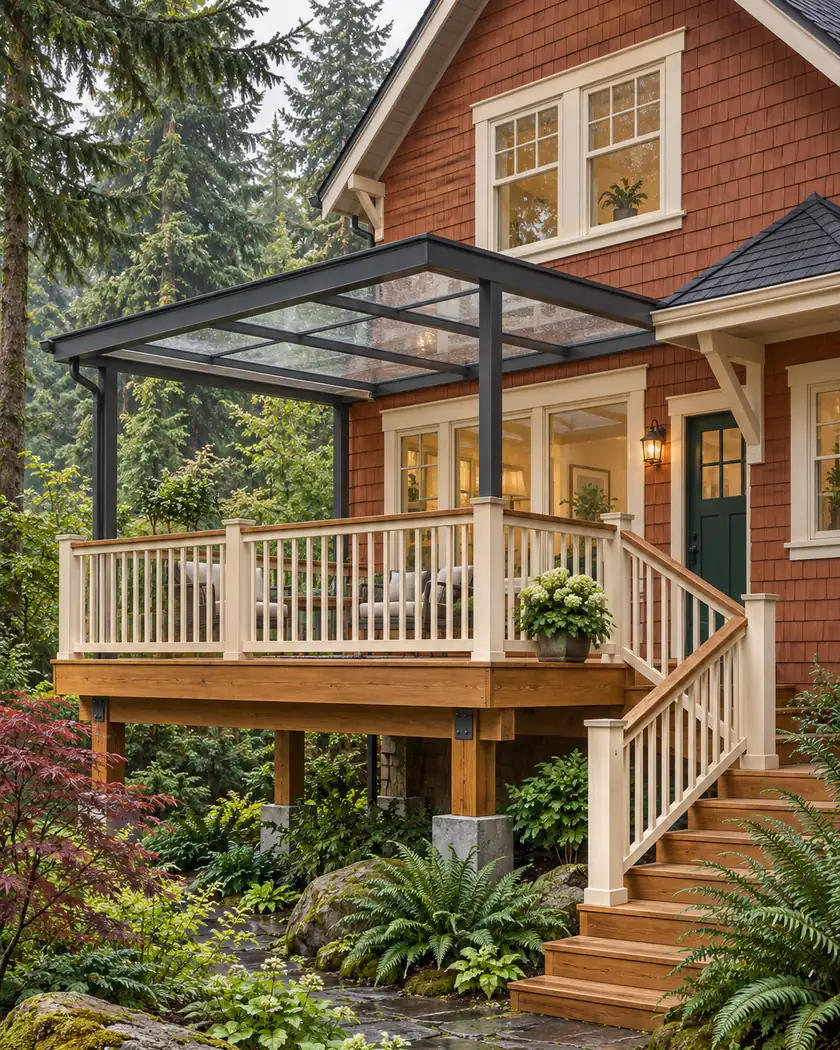
Deck building
Ask the designer to reconcile the old footprint with the proposed finished outline. Keep the retained construction assessment separate from area arithmetic, then ask the City which site calculations and plans apply. This gives the homeowner a way to compare a straight replacement with an extension without assuming they have identical review or support requirements.
Use distinguishable outlines and identify any part of the existing deck proposed to stay.
Include the entire result rather than only the added rectangle, with site dimensions verified by the responsible provider.
Have the applicant explain existing, proposed and total figures and confirm the calculations the City requires.
Before work begins
The Forks construction form includes a deck area row and distinguishes lot coverage from broader site coverage. Have Building staff confirm the applicable treatment for the actual project.
This guide supplies no site-coverage percentage or setback determination.
Show the whole finished deck, retained portions and stairs with the actual site information.
Have the responsible provider assess the construction separately from the calculation.
Keep removed and retained work distinguishable so the review and quote describe the same result.
Share the existing deck outline and the portions you want to retain, remove or add.




