Identify the retained door.
Record its opening direction and any screen or storm-door arrangement that affects use.
Decks · Granite Falls, Washington
Decks in Granite Falls should be planned from the door as well as the yard. Before fixing the finished board elevation, ask how the retained door, threshold and outdoor landing will work with the proposed platform.
Evergreen Home Pro helps homeowners show that relationship in the design discussion. A plan-view rectangle does not explain the step at the doorway or whether an outward-moving leaf can clear the finished surface.
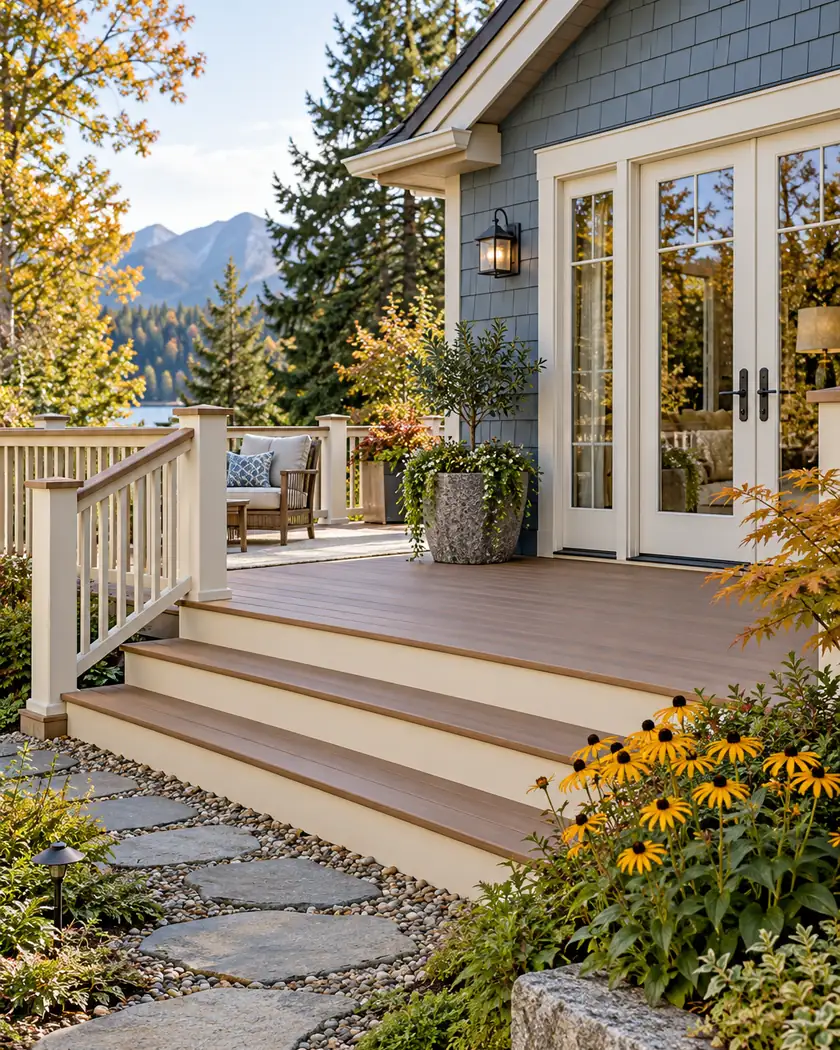
Deck construction
Bring photos of the threshold and the full door opening to the provider. Ask the designer to show the finished deck level, relevant landing and door movement together, with applicable requirements checked for the actual opening.
Record its opening direction and any screen or storm-door arrangement that affects use.
Ask for an elevation or section that makes the doorway transition understandable.
Have the designer resolve the applicable door, landing and access requirements with the actual construction.
Before work begins
Use Granite Falls’ permit process to confirm the review and documents for the actual deck. A platform-only exemption question does not by itself describe the doorway, structural work or other proposed changes.
This page does not specify a universal step height or authorize altering a door or landing. Have a qualified designer assess the existing opening and intended deck together.
Ask the design to show the threshold, finished surface level and door movement together.
Include the complete opening arrangement so its movement can be assessed.
Have the actual opening and current applicable requirements assessed for the project.
Share threshold photos, door operation and the proposed platform location so the provider can identify the transition and design work.




