Distinguish the new work on the drawings.
Show the proposed shelter against the retained building in elevation and identify which features change. Ask the Town what information it needs for the actual historic proposal.
Patio Covers · La Conner, Washington
Patio covers in La Conner proposed as additions to a historic building should show what is new and what original fabric the connection affects. Matching every visible detail is not the only question in a historic-addition review.
Ask the designer to illustrate the shelter and its junction with the existing building before ordering. Where historic provisions apply, bring both the appearance and the effect on retained material into the Town discussion.
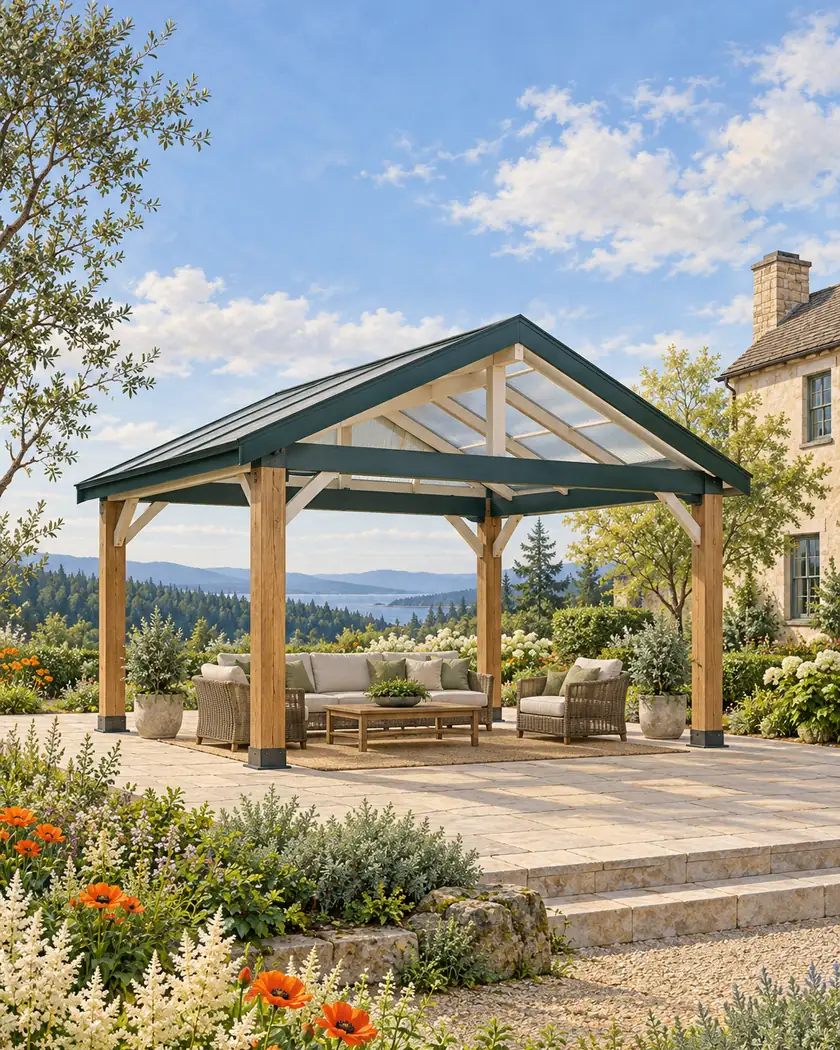
Choose offered dimensions and style, then confirm the property review and any connection to retained historic construction.
Choose a callback time if you want help with a more detailed estimate, or send the request without one.
Patio cover installation
Have the designer explain how the proposed addition remains identifiable as new work while fitting the building, and how the connection affects essential historic form and material. Keep that preservation assessment alongside the structural and water-management design rather than assuming a removable-looking bracket settles either question.
Show the proposed shelter against the retained building in elevation and identify which features change. Ask the Town what information it needs for the actual historic proposal.
Have the designer identify the existing fabric affected by supports, flashing or other connections. Resolve those effects before accepting a rendering that shows only the finished roof.
Ask how the design addresses the applicable historic-integrity provision if the addition is later removed. A general claim of reversibility is not a construction detail or permission for a homeowner to dismantle it.
Before work begins
Ask Town Planning whether historic-addition provisions apply to the property and shelter proposal, alongside ordinary land-use review. Confirm County building requirements for the actual structure and any associated work; not every property is assumed to be historic.
The patio calculator explores offered dimensions and styles. It does not determine historic status, approve an addition or design its connection to an existing building.
Ask the designer and Town about the applicable compatibility and differentiation provisions for the actual proposal.
Have its effect on retained fabric and the full design assessed. Appearance alone does not establish compliance.
Confirm the property status, connection design and applicable reviews separately from the initial size and style range.




