Describe household access.
Show the entrances and routes actually used, including needs the provider should assess for the occupied home. Identify which part of the old deck or stairs will be unavailable.
Decks · Lacey, Washington
Decks in Lacey replaced while the home stays occupied need an access plan for the interval between removal and completion. The final stair drawing does not explain how the household uses the property while that entrance is unavailable.
Tell the builder which doors and paths the household relies on. Ask it to coordinate the temporary arrangements, construction sequence and applicable City inspection stages before dismantling the existing route.
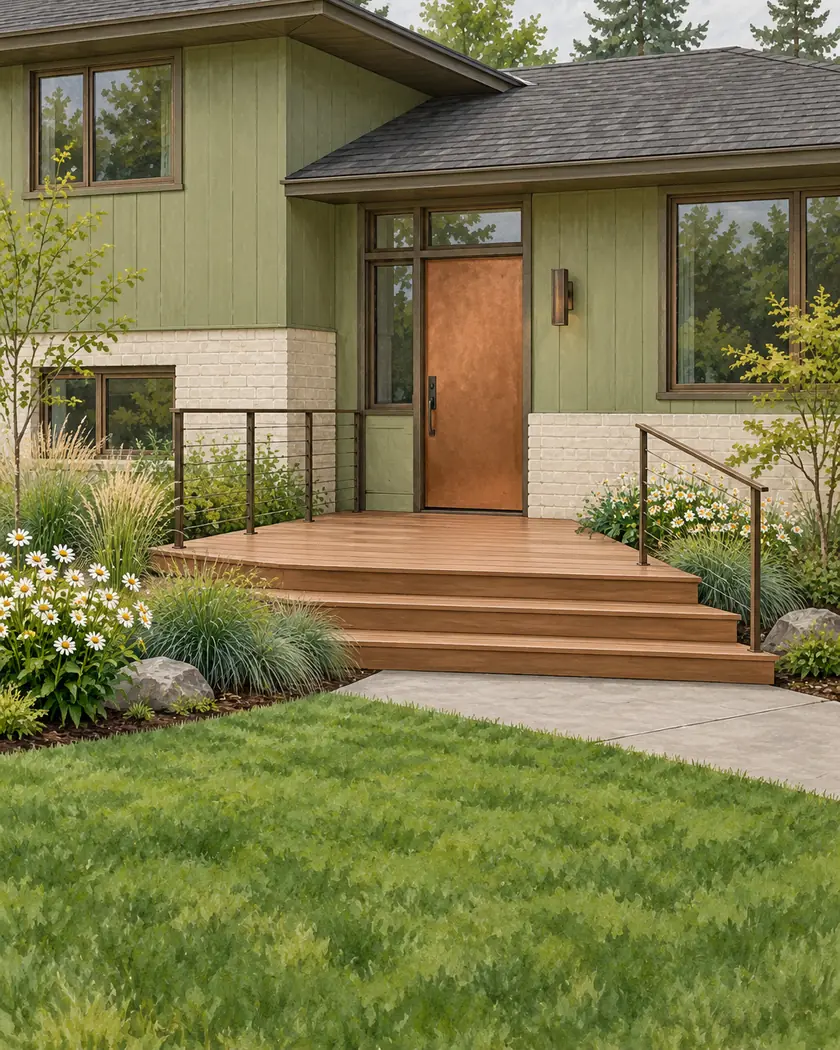
Deck building
Have the responsible provider explain which entrances remain usable and how affected doors are managed during each work stage. Resolve any required temporary design or approval before relying on an improvised arrangement during construction.
Show the entrances and routes actually used, including needs the provider should assess for the occupied home. Identify which part of the old deck or stairs will be unavailable.
Ask who establishes and maintains the agreed door and access plan during removal and construction. Have the responsible professionals confirm what is suitable for the actual property.
Agree how the builder communicates when the new deck and stairs are ready for household use, with applicable inspection stages coordinated. Keep that step visible in the schedule.
Before work begins
Lacey encourages deck and porch discussions with a planner or construction inspector. Describe replacement and temporary access concerns alongside the final proposed deck so staff can identify the applicable review.
Have the responsible professionals assess any temporary access solution and required exit arrangements. This page supplies no temporary stair, barrier or structural design.
Resolve the occupied-home arrangements with the provider before removal. Identify any further design or City review needed for the actual plan.
Ask the builder to describe the interval when the old access is unavailable. Keep that sequencing discussion alongside the finished design.
Agree a clear completion communication with the builder, taking the required inspection stages and actual readiness into account.
Tell us which entrance depends on the existing deck and what household access needs assessment during replacement.




