Identify the affected room views.
Mark windows and doors facing the proposed roof and describe room use. Include existing shade from the house or trees without assuming it remains unchanged.
Patio Covers · Medina, Washington
Patio covers in Medina should be considered from the adjoining room as well as the patio. A new roof can change light through nearby windows, so compare the shelter’s position and material before settling its dimensions.
Evergreen Home Pro helps you describe that indoor goal. Identify which rooms face the patio and when you use them, along with the outdoor area you want covered.
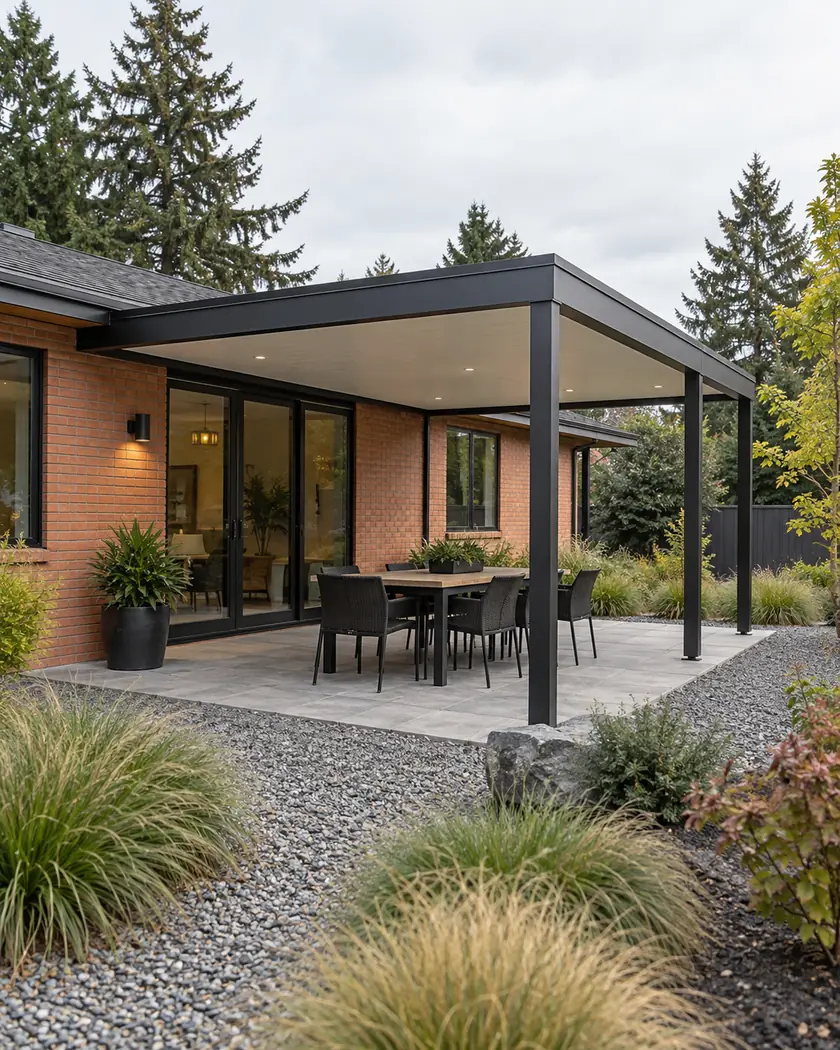
Explore size and style, then assess adjoining room daylight, the property layout and the shelter’s construction details.
Choose a callback time if you want help with a more detailed estimate, or send the request without one.
Patio cover installation
Ask the designer how the proposed outline, height and roof material affect the nearby windows. A product sample viewed outdoors cannot predict the finished room’s daylight throughout the year.
Mark windows and doors facing the proposed roof and describe room use. Include existing shade from the house or trees without assuming it remains unchanged.
Ask for an appropriate orientation and seasonal shade assessment of the layout. Compare alternative outlines before selecting the final shelter footprint.
Discuss the selected roof’s light transmission together with its supports and position. A translucent material does not by itself establish adequate room daylight.
Before work begins
Medina recommends zoning review at the start of design and encourages predevelopment meetings for most building applications. Present the proposed cover with its adjoining openings and property layout to identify applicable requirements.
The calculator supports an initial size and style conversation. It does not assess daylight, setbacks, support design or the actual house connection.
No. Ask how the actual orientation, roof outline and nearby openings affect daylight with the selected material.
No. Arrange an appropriate site and design assessment for the adjoining rooms.
Discuss the proposed change with the contractor and city and confirm any required revised construction information.




