Establish the property relationship.
Use the relevant property records to distinguish the home’s lot from neighboring or association-managed land.
Patio Covers · Mill Creek, Washington
Patio covers in Mill Creek planned beside association grounds need the property boundary and affected work understood. Show where the shelter, construction access and any proposed landscape change sit relative to the privately owned lot and shared land.
Evergreen Home Pro helps homeowners identify that relationship before a cover layout is finalized. A maintained strip beyond the garden or an accessible path should not be assumed to be part of the homeowner’s construction area.
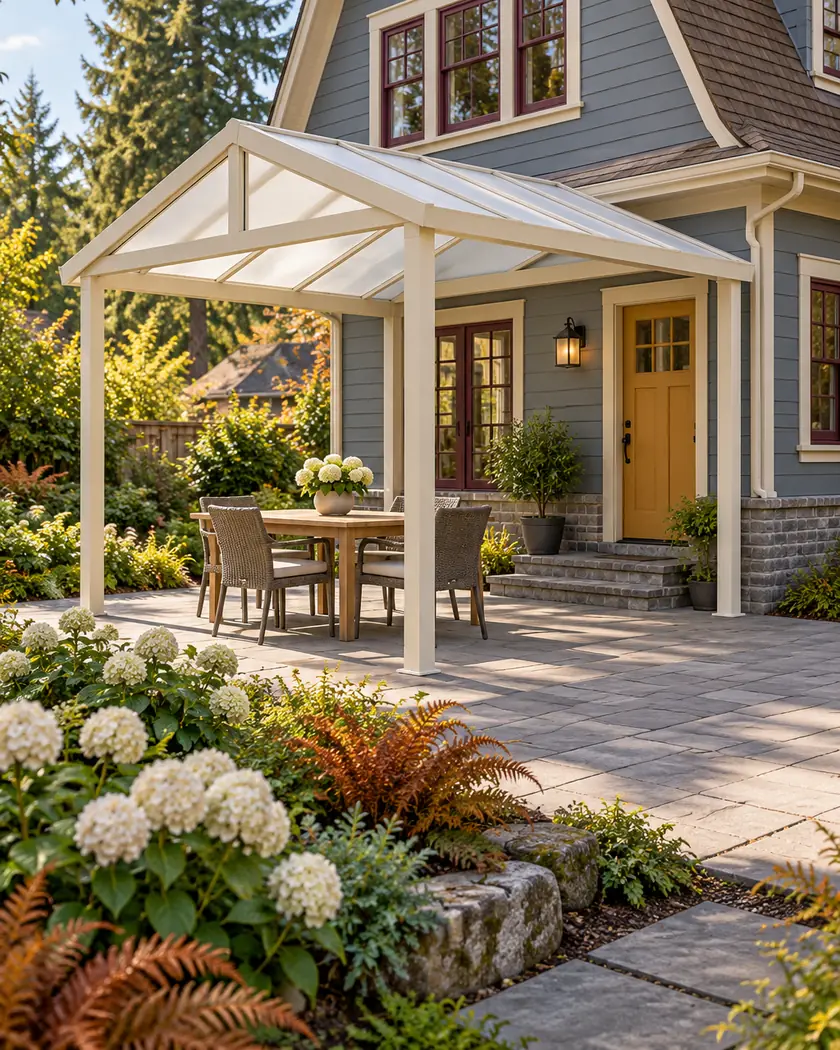
Choose initial dimensions and roof style, then confirm the property boundary, work area and applicable project reviews.
Choose a callback time if you want help with a more detailed estimate, or send the request without one.
Patio cover installation
Bring property records and the intended work area to the provider. If a proposed change reaches shared grounds, identify the land manager and resolve the necessary permission rather than treating the open area as an extension of the lot.
Use the relevant property records to distinguish the home’s lot from neighboring or association-managed land.
Discuss the shelter, working access and any proposed changes outside the private garden.
Contact the responsible association before relying on a shared area for a change or construction arrangement.
Before work begins
Mill Creek’s building division reviews construction through its current permit process. Present the shelter location and supporting work, and ask which site documents are required.
The calculator explores initial size and style. It does not establish a lot boundary, authorize use of shared land or approve a shelter design.
Establish the property boundary and land-management responsibility from the relevant records before including it in the work area.
MCCA’s FAQ identifies Board approval for changes to its common properties; contact the association about the actual proposal.
It introduces a size and style range. Property, permission and construction review remain separate project tasks.




