Record the storage that must move.
Identify items kept under the existing deck and decide where they will go before construction. Ask the provider how the completed space should be kept clear under the maintenance plan.
Decks · Morton, Washington
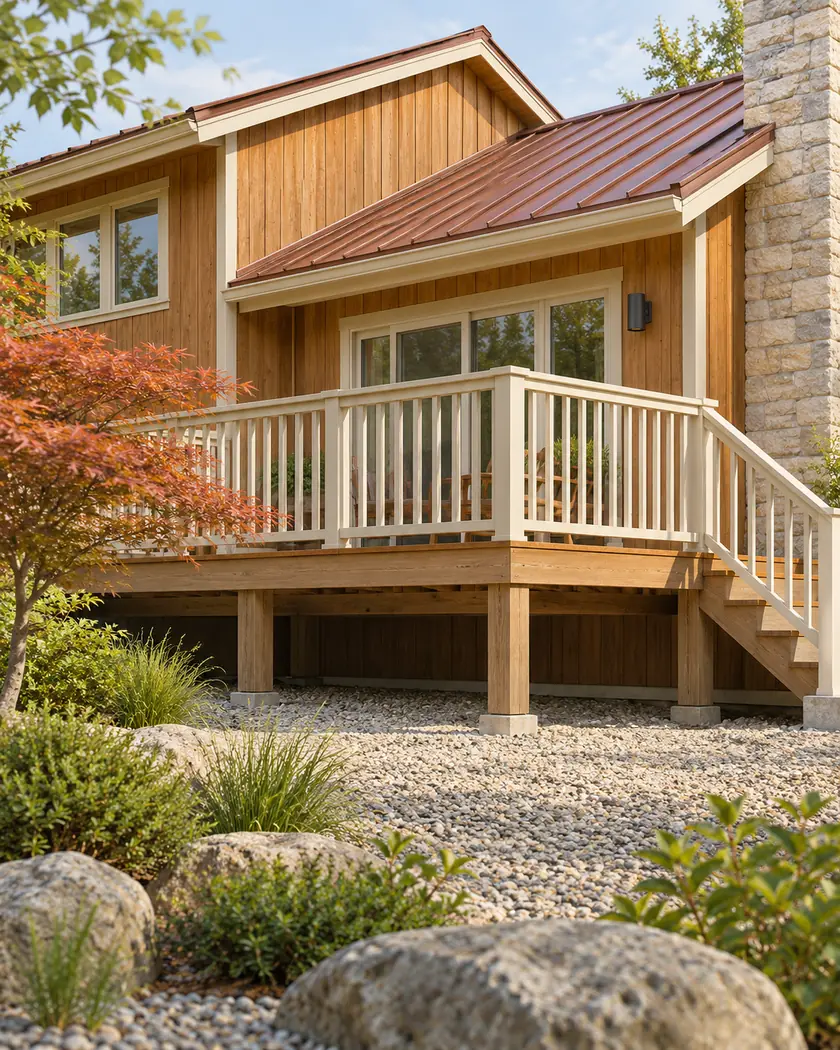
Decks in Morton should be planned from underneath as well as from the walking surface. A low platform or decorative enclosure can leave a space that collects leaves or becomes convenient storage but is difficult to inspect and clear.
Show the provider how the space below the deck is used today. Include stored wood, furniture and other belongings in the discussion, and ask how the new design allows routine debris removal.
Deck construction
Choose a layout and access arrangement that lets the household maintain the space beneath the deck. Discuss combustible storage and fallen debris as part of that decision rather than assuming that a skirt conceals and solves the issue.
Identify items kept under the existing deck and decide where they will go before construction. Ask the provider how the completed space should be kept clear under the maintenance plan.
Have the designer show how debris can be removed beneath the proposed platform and around supports. Do not enter a confined or unstable existing space to take measurements yourself.
Ask how skirting or enclosure affects inspection, moisture and debris removal. Have the designer evaluate the assembly; closing the sides is not an automatic substitute for managing what collects underneath.
Before work begins
The City approval site-plan handout asks for existing and proposed structures. Show the deck footprint and describe any enclosure when confirming Morton’s review and the subsequent Lewis County building-permit submission.
This maintenance discussion does not classify the parcel’s wildfire risk or certify a fire-resistant deck. Ask the responsible professionals about the actual site and proposed construction.
Include the space below and the areas around supports in the maintenance discussion. Ask how they can be inspected and cleared safely.
Have its effects on access, moisture and accumulation assessed. Concealing the space does not establish that it stays clear.
No. Confirm site-specific requirements separately. The planning task here is managing storage and maintaining access beneath the proposed deck.
Show the provider how the space below the deck is used today. Include stored wood, furniture and other belongings in the discussion, and ask how the new design allows routine debris removal.




