Mark the intended use beneath each section.
Show where you want a different louver position rather than assuming that every beam boundary creates an independent zone.
Patio covers · Mount Vernon, Washington
Patio covers in Mount Vernon considered with several louvered roof sections should identify which sections can operate independently. A rendering with multiple bays does not by itself show whether they share one control group.
Mark the areas you want to shade separately, such as a seating area and an adjacent open-sky section. Ask the supplier to show how those areas correspond to the actual roof zones and supplied controls.
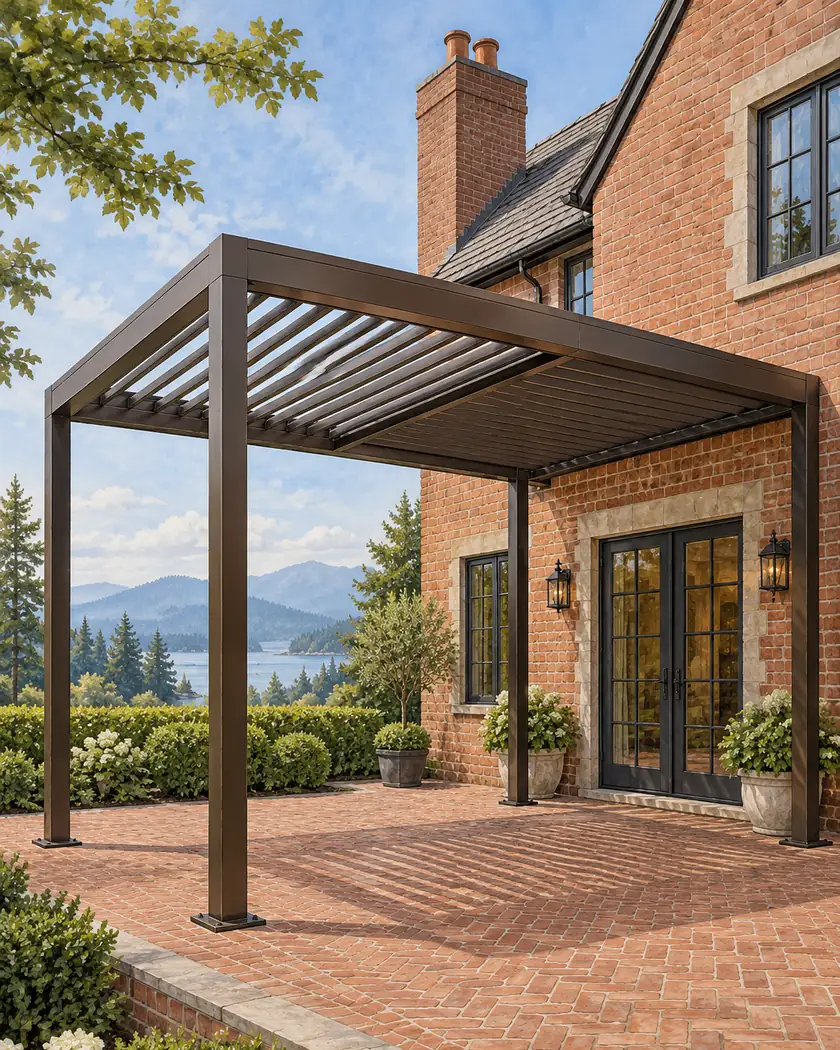
Choose offered dimensions and style, then have the provider explain any separately proposed motorized roof-zone configuration.
Choose a callback time if you want help with a more detailed estimate, or send the request without one.
Patio cover construction
Keep the physical bays and the operating groups clear in the proposal. If independent control matters, have the supplier confirm it for the actual configuration and show the household how to select the intended section at handover.
Show where you want a different louver position rather than assuming that every beam boundary creates an independent zone.
Ask which roof sections can move separately and what controller selection operates each one. A general multi-zone brochure feature does not establish what is included in the quote.
At handover, have the installer demonstrate the supplied zone selections and record their labels in the owner instructions. Have unexpected grouped movement assessed instead of changing wiring or mechanisms yourself.
Before work begins
Ask Development Services about the actual patio roof, supports, location and any associated electrical work. A control-zone drawing helps explain the chosen configuration but does not approve the structure or establish the required permits.
The patio calculator explores the offered dimensions and styles. It does not configure motorized louver zones or price their electrical and control work; discuss those separately with the responsible providers.
Ask the supplier to identify the actual operating groups and included configuration.
Have the installer identify and operate each supplied roof zone using the correct owner controls.
Discuss the actual motorized configuration and its associated work separately from the offered size and style range.




