Record openings and wells beneath the footprint.
Show their location and the actual window operation on the preliminary layout. Do not leave below-deck features off the drawing because they are outside the finished platform view.
Decks · North Bend, Washington
Decks in North Bend should be laid out with any basement windows beneath or beside the proposed platform. Show the windows and wells before choosing supports or enclosing the underside so required opening functions can be assessed.
Evergreen Home Pro helps you identify that relationship. Share the proposed footprint and existing window locations, then have the responsible designer review what the deck would change at those openings.
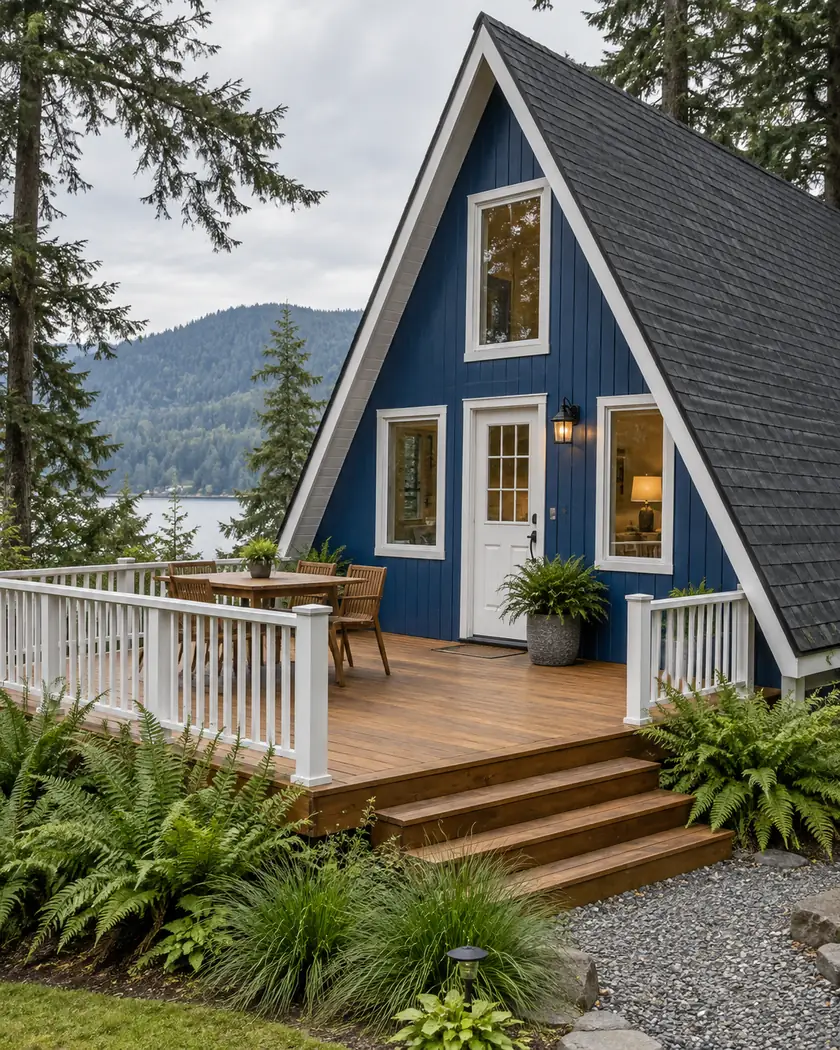
Deck building
Have the designer assess opening movement, window wells and any required emergency escape path under the locally applicable requirements. A clear deck surface above does not establish adequate space below.
Show their location and the actual window operation on the preliminary layout. Do not leave below-deck features off the drawing because they are outside the finished platform view.
Review posts, beams, stairs and any proposed enclosure with the designer. Identify what could obstruct an opening or affect access around it.
Have applicable escape-opening and route requirements checked for the completed arrangement. Do not treat an existing window as usable simply because it remains installed.
Before work begins
North Bend’s construction code calls for relevant deck layout and window location, dimension and opening information in construction documents. Ask which drawings and review apply to the actual proposal.
The city’s stated deck exemptions have conditions. Have attachment, exit use and associated changes classified rather than inferring an exemption from a small footprint.
Have the opening movement and any required escape route assessed with the completed deck layout.
Yes. Include existing below-deck features so the designer can assess their relationship to the proposed structure.
Have the changed arrangement reviewed before adding an enclosure that could affect required access or opening functions.
Include a preliminary footprint and photos of basement windows, wells or other openings affected by the proposal.




