Gather the recorded documents.
Bring the applicable plat, easement information and association records.
Decks · Port Ludlow, Washington
Decks in Port Ludlow should be located against the property record before a fence line or landscaped edge is treated as the construction boundary. Ask which recorded plat, easement or common-area information needs review.
Use the actual parcel and available documents. A neighboring deck or a long-used path does not establish the available building area for a new structure.
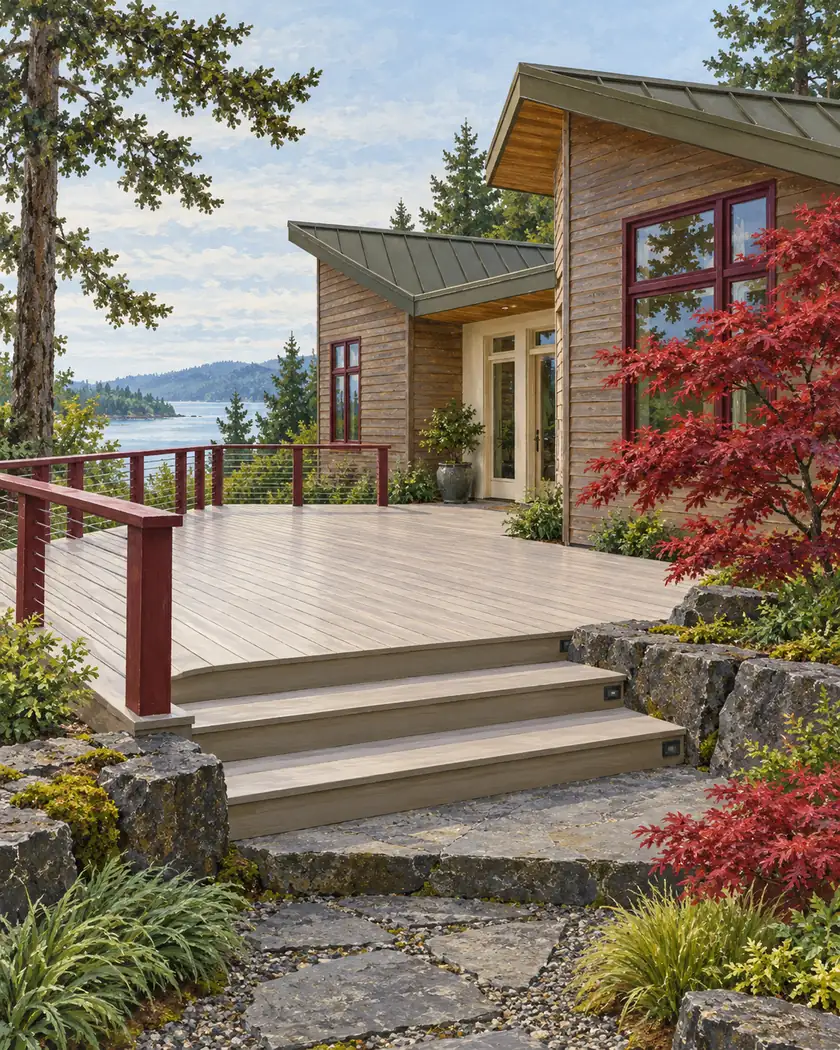
Deck construction
Have the responsible provider show the platform, stairs, landings and supports on the project site plan. Bring the relevant recorded documents and have uncertain boundaries or easement effects resolved by the appropriate professionals and reviewing parties. Identify access and staging outside the platform footprint as well. If the layout changes, reconcile the site and structural documents before construction. Keep the accepted property assumptions visible so a deck price does not silently depend on using land or access that has not been confirmed.
Bring the applicable plat, easement information and association records.
Include stairs, supports and construction access beyond the walking surface.
Ask the appropriate professionals and reviewers to establish the usable footprint.
Before work begins
Use the actual parcel and complete deck proposal to confirm the applicable setbacks, reviews and documents. Include any association or common-area inquiry where it applies.
This guide does not locate a legal boundary or interpret an easement. Have unresolved property questions assessed before using a visible fence or garden edge as the design reference.
Have uncertain boundaries resolved through the appropriate property records and professional assessment.
Show stairs, landings and supports with the platform in the site inquiry.
Use your own parcel, applicable documents and project review.
Share available plats, easement information and desired stairs so the provider can assess the complete footprint and access.




