Show the complete footprint.
Include roof edges and posts on the site concept, not only the paved area beneath them.
Patio Covers · Ruston, Washington
Patio covers in Ruston need a proposed location as well as a preferred roof shape. Before committing to a kit or custom design, have planning confirm which location-related reviews apply to the parcel.
Evergreen Home Pro helps turn the shelter idea into a clear site question. Show the roof footprint, supports and intended ground work rather than asking about an unspecified backyard cover.
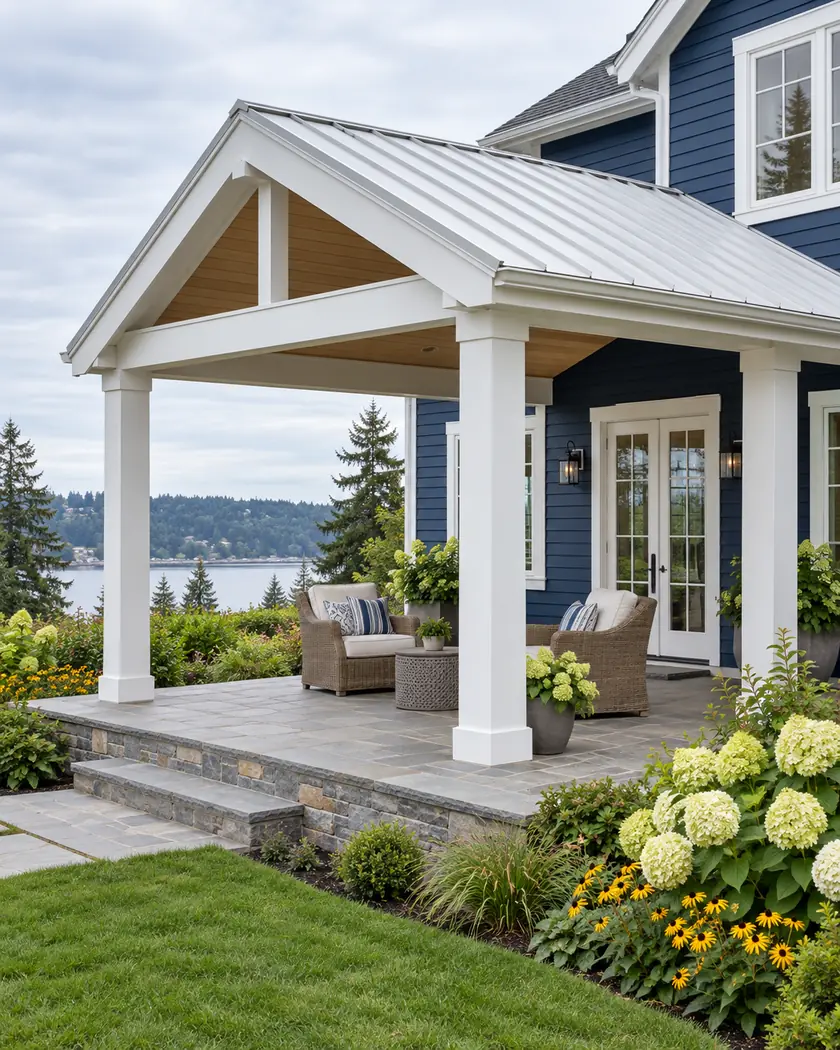
Compare roof forms and dimensions for a starting concept. Property-specific zoning, any applicable shoreline review and the final structural design are separate decisions.
Choose a callback time if you want help with a more detailed estimate, or send the request without one.
Patio cover construction
Ruston maintains shoreline-program information and includes shoreline applications in its permit-center materials. Whether that review applies depends on the property and work; being in Ruston alone does not place every patio under the same shoreline requirements.
Include roof edges and posts on the site concept, not only the paved area beneath them.
Have the city identify applicable zoning and any shoreline or other site review.
Use the confirmed constraints to develop the final shelter dimensions and support layout.
Before work begins
The city’s planning department reviews zoning on building permits. Describe the roofed structure and ground work and ask which additional applications, if any, apply to the property.
The shoreline program page includes historical updates and document listings. Ask planning for the current requirements for the actual parcel rather than relying on a past draft or a generic distance rule.
Have planning determine what applies to the actual parcel and proposal.
Include the property, roof footprint, support positions and proposed ground work.
No. It helps explore a concept; the actual location and design require the relevant review.




