Locate the existing entry.
Identify the actual door or hatch and have the existing condition assessed. Share how it is currently used for inspection or service instead of relying on a presumed location.
Decks · SeaTac, Washington
Decks in SeaTac should account for a crawlspace entry before boards and framing cover the area beside it. Locate the existing access and ask how it will remain usable with the proposed deck.
Evergreen Home Pro helps you include that access in the layout discussion. Show the designer the door or hatch, the approach used by service providers and any area already difficult to reach.
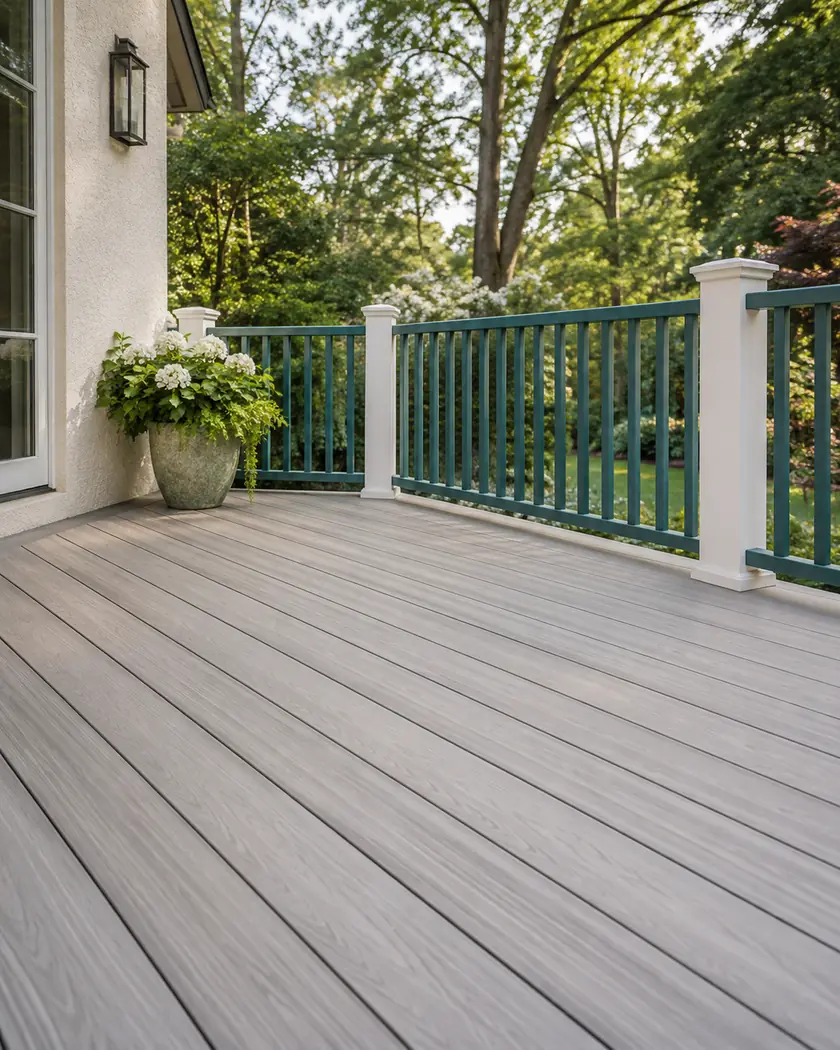
Deck construction and replacement
An entry visible on a drawing can become awkward to open or approach beneath new construction. Have the designer assess the opening, working route and proposed structure together rather than assuming an access panel in the deck solves every condition.
Identify the actual door or hatch and have the existing condition assessed. Share how it is currently used for inspection or service instead of relying on a presumed location.
Discuss door movement and the route to it alongside deck height, supports and boards. Ask how access is maintained when furniture or garden items are also in place.
If relocation or a new panel is proposed, include its assessment and construction responsibility in the scope. Avoid leaving structural cuts or a replacement entry as an informal homeowner task.
Before work begins
SeaTac’s accessory-structure category includes decks. Identify the existing crawlspace entry and the proposed structure when confirming required plans and review.
Retained access does not determine deck support, safety or the complete permit scope. Have the actual entry and proposed arrangement assessed together.
Locate it and include both the opening and approach in the layout assessment.
Have its position, opening and working route assessed for the actual entry and deck.
Include qualified assessment and responsibility for the associated work in the construction proposal.
Describe the existing door or hatch, current approach and proposed deck footprint.




