Record the grade variation.
Have the provider establish the relevant existing levels and proposed platform relationship for the site.
Decks · Sequim, Washington
Decks in Sequim on uneven ground should be described using the actual site levels around the platform. A height measured at the uphill edge may not describe the condition at the downhill side or stairs.
Have the designer record the proposed platform and ground relationship before relying on a low-deck exemption. Keep that permit question separate from the construction’s structural, guard and setback requirements.
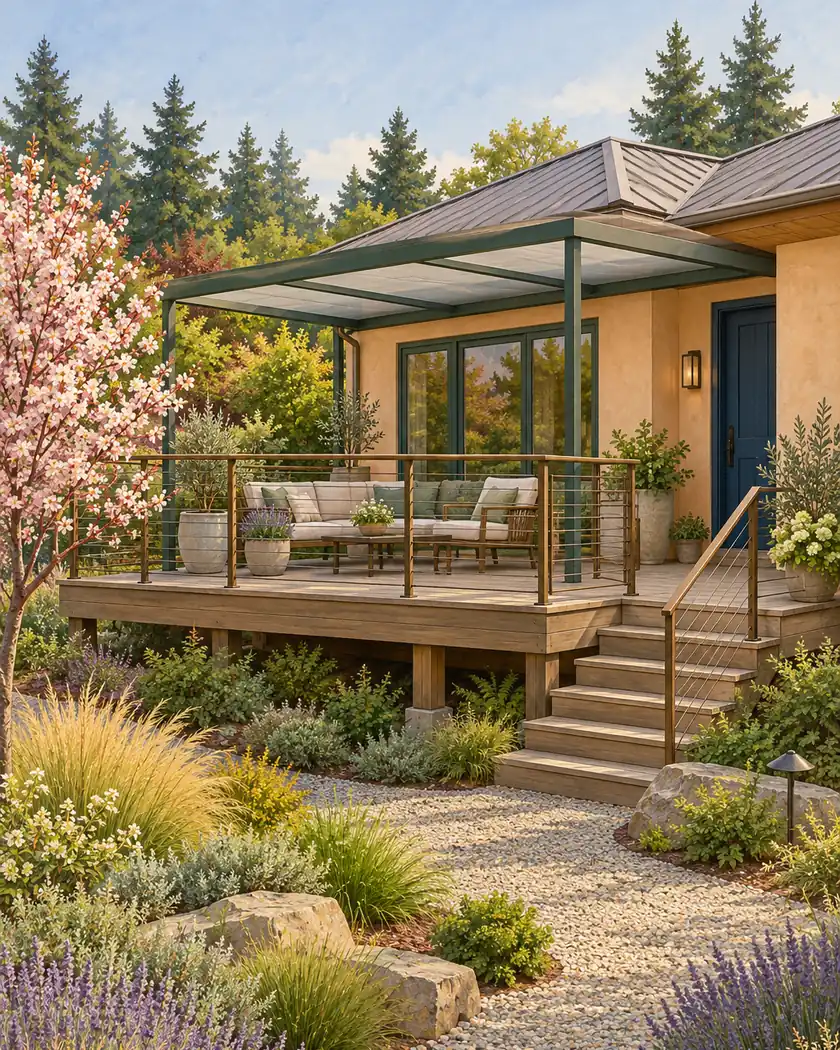
Deck building
Ask the provider to show the deck and surrounding grade on the property information used for review. Identify any proposed grading as its own part of the work rather than changing the ground merely to fit an assumed exemption. Resolve the applicable City process using the actual finished arrangement and site changes.
Have the provider establish the relevant existing levels and proposed platform relationship for the site.
Include the full access arrangement and any excavation or fill instead of describing only the platform’s highest ground point.
Ask Building and Public Works which requirements apply to the deck and associated site work.
Before work begins
Sequim’s deck FAQ describes a height-based residential permit exception and notes that construction requirements and setbacks remain. Have staff confirm how the actual deck and grade are assessed.
No exemption, guard dimension, footing design or grading approval is determined by this page.
Have the actual platform and surrounding grade assessed using the City’s applicable method.
The City FAQ retains code and setback obligations; confirm the actual work with staff.
Have the designer and City assess any grade change as part of the complete proposal.
Share the deck location, grade changes around it and any proposed excavation or fill.




