Describe the intended use.
Explain whether the priority is the view or a particular screening expectation. Ask the provider what the selected guard system is designed to do.
Decks · Shoreline, Washington
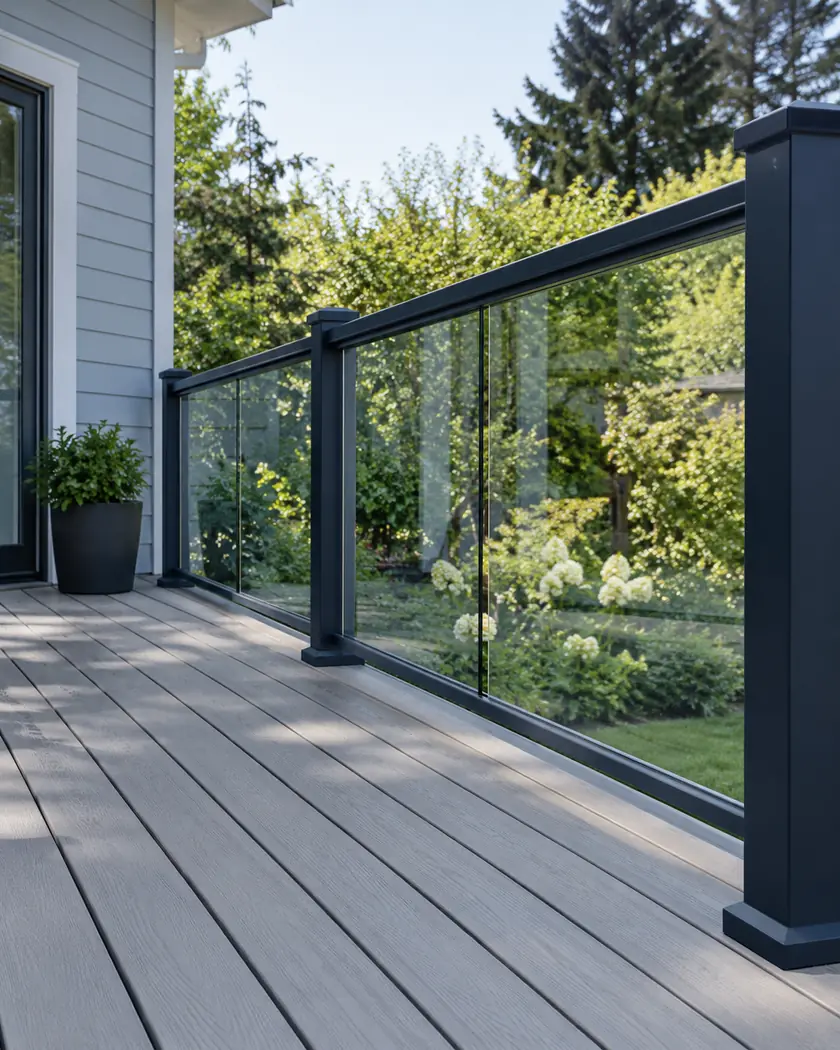
Decks in Shoreline considered with glass guards should distinguish the clear view from a wind-screening expectation. Ask the designer how the actual solid panels and supports are assessed before treating the guard as a general wind barrier.
Evergreen Home Pro helps you bring that intended use into the railing discussion. Describe the exposed seating area and ask which glass system and current documentation fit the proposed deck.
Deck construction and replacement
A transparent panel can change the deck edge without functioning like an open picket guard. Have the responsible designer evaluate the selected system, attachment and supporting construction; an attractive panel image does not establish the design for this site.
Explain whether the priority is the view or a particular screening expectation. Ask the provider what the selected guard system is designed to do.
Identify the exact glass, posts and attachment arrangement. Have the designer check the applicable report and its limits rather than using a similar-looking panel as the specification.
Ask how the chosen guard connects to the actual deck and how relevant loads are addressed. Keep any required support changes in the proposal before the panel order is fixed.
Before work begins
Shoreline’s residential addition guidance includes new and replacement decks. Confirm the proposed structure, guard system and site information needed for the actual application.
A guard product report does not replace the city review or approve its attachment to every deck. Keep the current system selection and supporting structure together.
Ask the designer about the actual system’s intended use and site assessment.
Have the current system documents and compatibility checked before changing the selection.
Include the actual support and connection assessment with the guard proposal.
Share the proposed edge, seating area and any screening expectation needing assessment.




