Identify the exact panel system.
Record the product and profile before relying on its roof requirements.
Patio Covers · South Prairie, Washington
Patio covers in South Prairie need a roof pitch that suits the selected panel system. A nearly level sketch can conceal a height conflict between the house connection and the outer roof edge.
Evergreen Home Pro helps you include that elevation in the cover discussion before dimensions become an order. Have the designer check the actual roof system and available space.
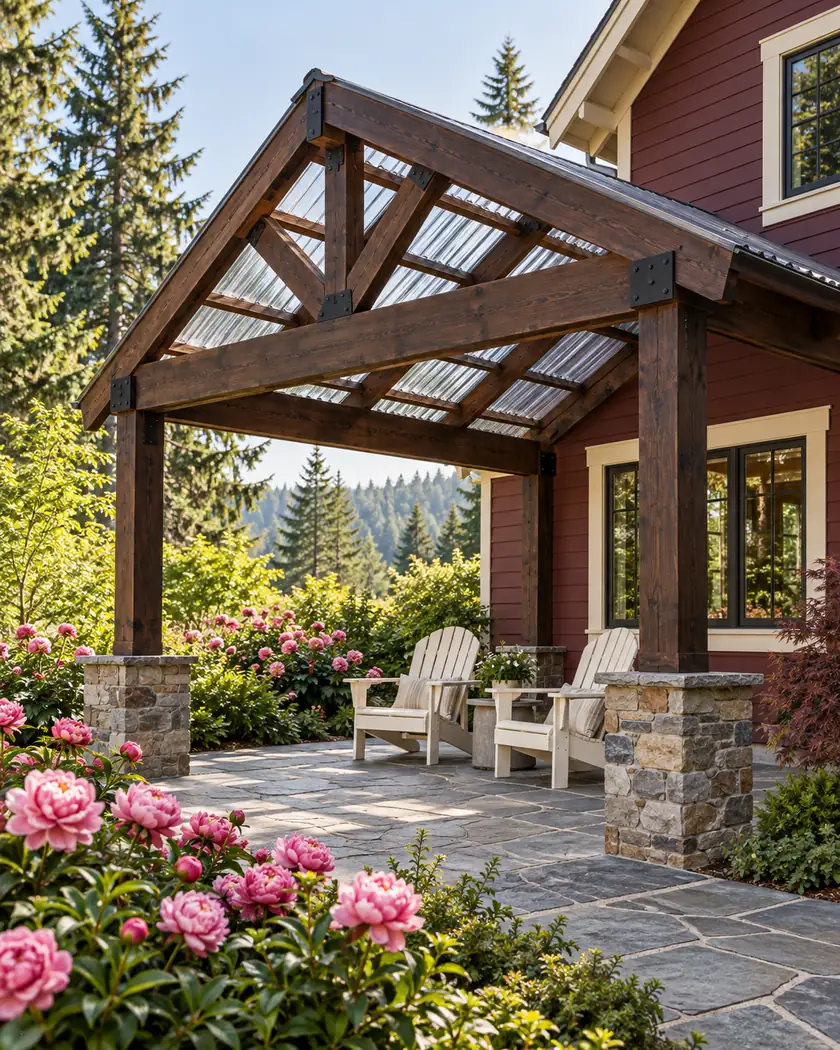
Compare dimensions and roof forms. The selected panel pitch, supporting structure and available connection height need a separate property-specific design.
Choose a callback time if you want help with a more detailed estimate, or send the request without one.
Patio cover construction
Palram’s SUNTUF guidance directs users to calculate roof slope for drainage and follow the technical requirements for the specific product. Have the provider establish an appropriate pitch and full supporting design rather than applying one generic number to every panel.
Record the product and profile before relying on its roof requirements.
Show the house connection and outer edge so the designer can check the resulting roof slope and usable space.
Have a panel or projection change checked against the roof pitch and support arrangement.
Before work begins
Include the proposed roof and supports when asking about the town’s building and land-use requirements. A plan-view rectangle alone does not describe the height relationship.
The calculator explores a concept; it does not establish a compliant pitch, attachment detail or final drainage design for the property.
Have the provider use the actual product and profile instructions.
The elevation reveals how the connection height and outer edge accommodate the proposed roof slope.
No. Have the actual system and site reviewed for the final design.




