Identify the actual components.
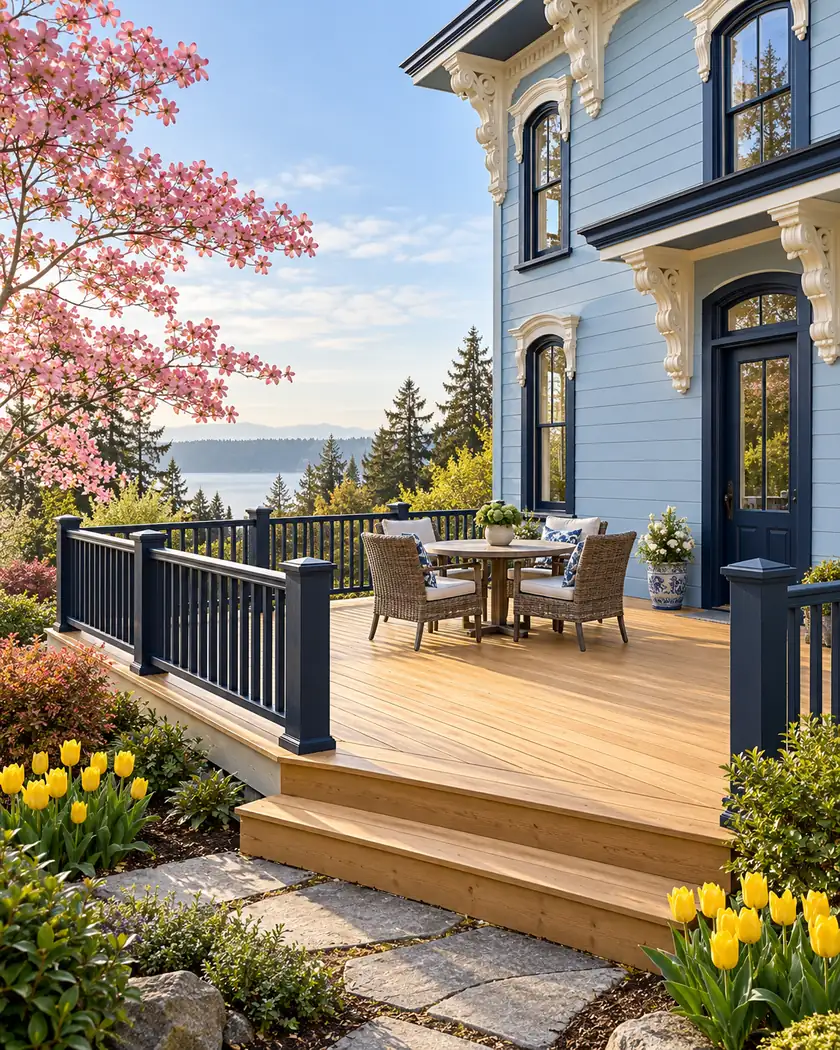
Record posts, infill and top profile as parts of the proposed guard system.
Decks · Steilacoom, Washington
Decks in Steilacoom can change the visible rhythm of the exterior through their railings. Where review applies, show the proposed posts, balusters and top profile as a designed assembly rather than a distant product photograph.
Evergreen Home Pro helps connect the railing choice to the deck elevation. Ask how its appearance details will be recorded alongside the required structural design.
Deck construction
The town’s major-work checklist includes detail illustrations of posts, railings and balusters where applicable. Have the provider show the actual proposed arrangement rather than relying on a collection name alone.
Record posts, infill and top profile as parts of the proposed guard system.
Include the railing rhythm on the relevant deck elevation.
Have the responsible provider reconcile the detailed selection with the required design and attachment.
Before work begins
Describe the platform, stairs and guard work to the town. Ask which supporting information applies to the actual site and review category.
An appearance drawing does not establish guard strength, safe openings or connection design. Have those requirements assessed by the appropriate professionals.
Provide the actual components and visible arrangement requested for the proposal.
Have the responsible designer and building review establish the construction requirements.
Reconcile it with the reviewed appearance and structural scope before supply.
Share the intended platform and railing appearance so the proposal can identify the required details and design responsibilities.




