Identify the parcel and intended shelter.
Provide the address and actual attached or separate cover concept so staff can classify the work.
Patio Covers · Sultan, Washington
Patio covers in Sultan should check the actual zone requirements before a remembered accessory-building setback fixes the location. For a shelter reviewed as an accessory structure, the current code directs placement to the setbacks in the underlying zone rather than supplying one universal distance for every lot.
Evergreen Home Pro helps homeowners bring the property and proposed roof together for that check. Show the structure, intended house relationship and relevant lot lines so city staff can confirm how the cover is classified and which placement requirements apply.
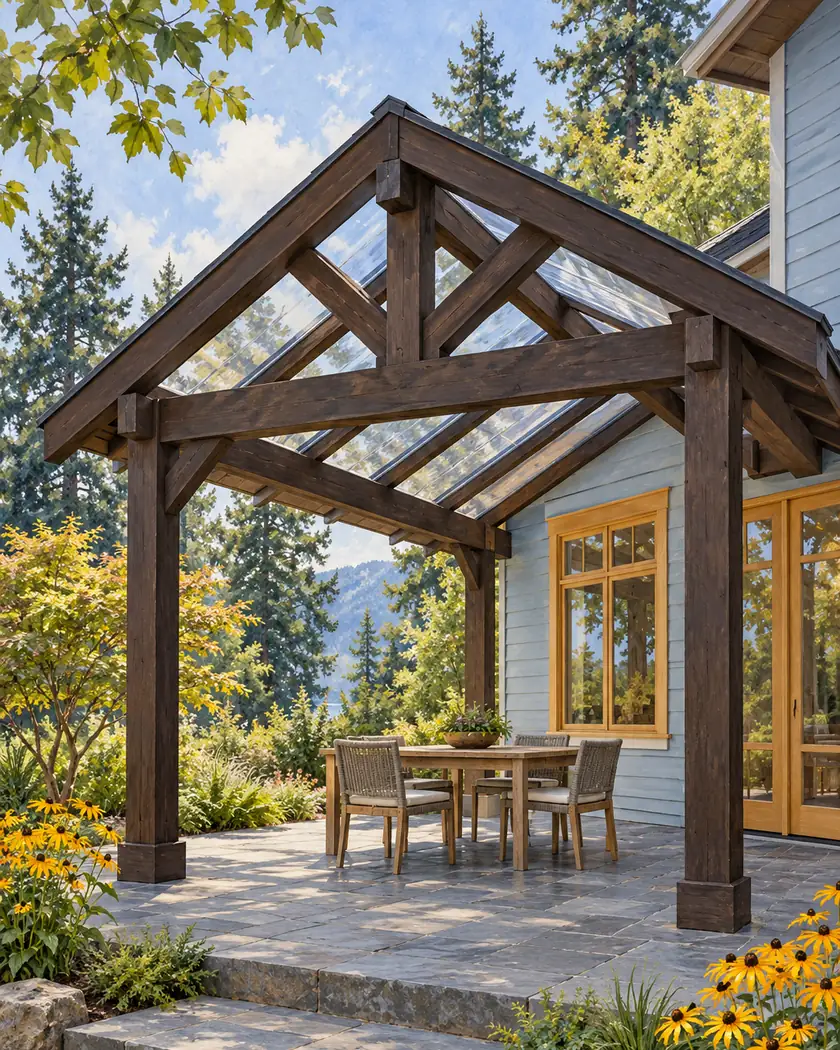
Choose available dimensions and style, then confirm the actual shelter classification, underlying-zone placement requirements and supporting design.
Choose a callback time if you want help with a more detailed estimate, or send the request without one.
Patio cover installation
Ask the city to confirm the actual zone and shelter classification using the proposed design. Keep the required yard information tied to that answer instead of carrying a distance from another property, an older note or a different kind of accessory building into the cover plan.
Provide the address and actual attached or separate cover concept so staff can classify the work.
Ask which current setbacks and required yards govern this proposal rather than assuming all accessory structures share one distance.
Have the responsible applicant document the actual roof and supports with the relevant lot relationships before design and ordering proceed.
Before work begins
Sultan directs residential building requests and supporting plans through MyGov. Confirm the actual cover documents and applicable site review with staff before a preliminary layout is treated as an approved location.
The patio calculator explores its offered dimensions and style. It does not identify the zoning district, classify an attachment or establish an allowed yard or setback.
Confirm the current underlying zone and actual shelter classification with the city.
Have staff check the proposal, required yards and applicable site information for the parcel.
It starts a dimension-and-style range. Establish the actual location through the appropriate city and design review.




